
Project experience · Built
Pathway Arbour Mill Expansion
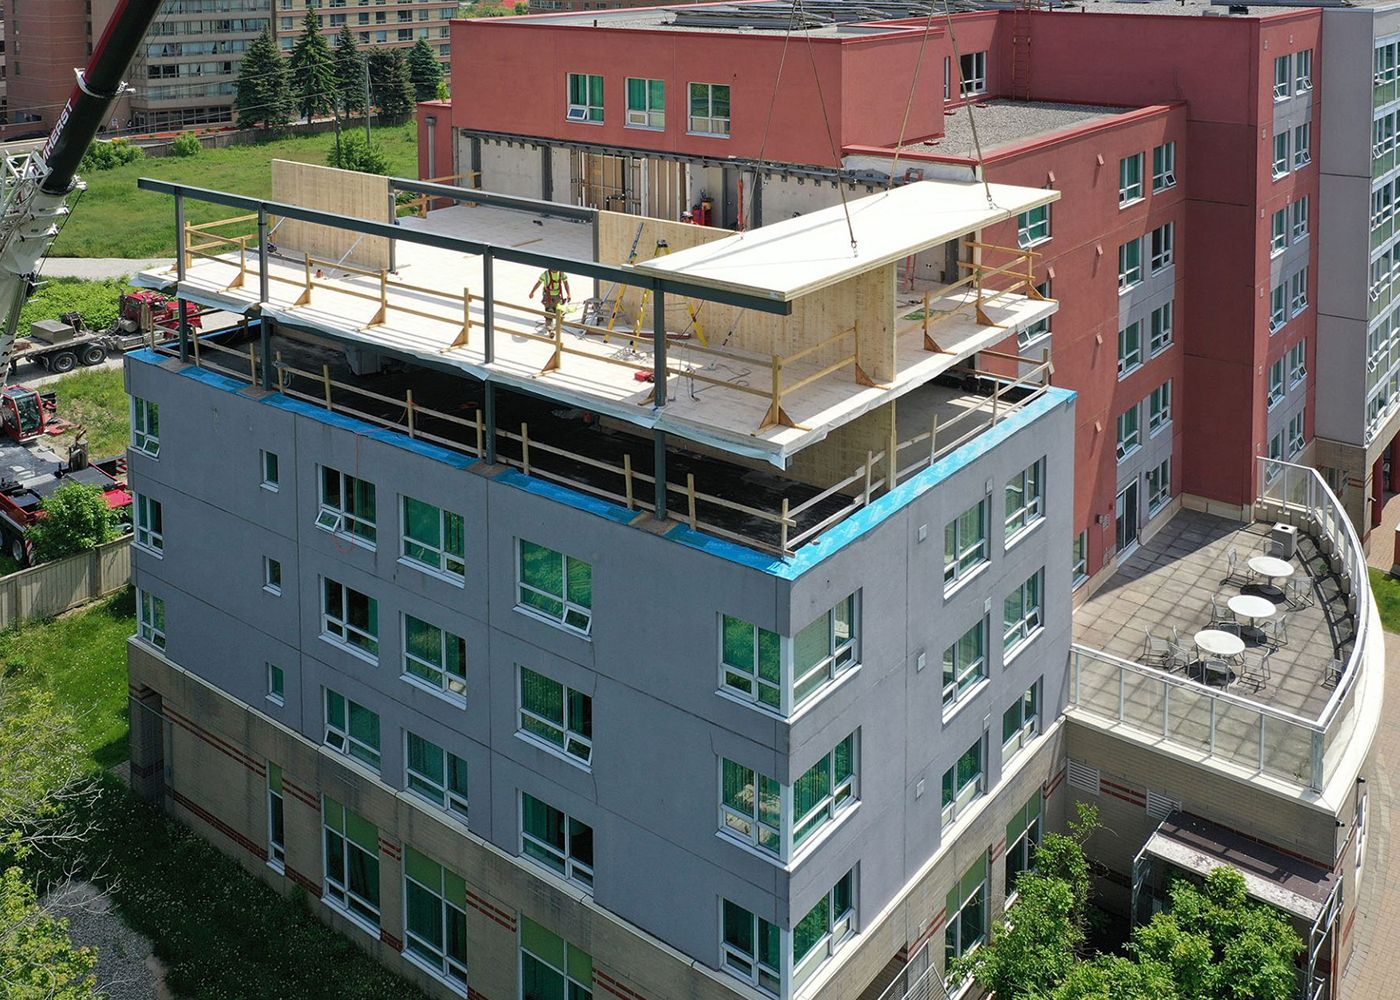
Six new accessible homes for Pathway Non-Profit Community Developments Inc. of Peel, added above an existing 98-unit building as a two-storey prefabricated mass timber expansion.
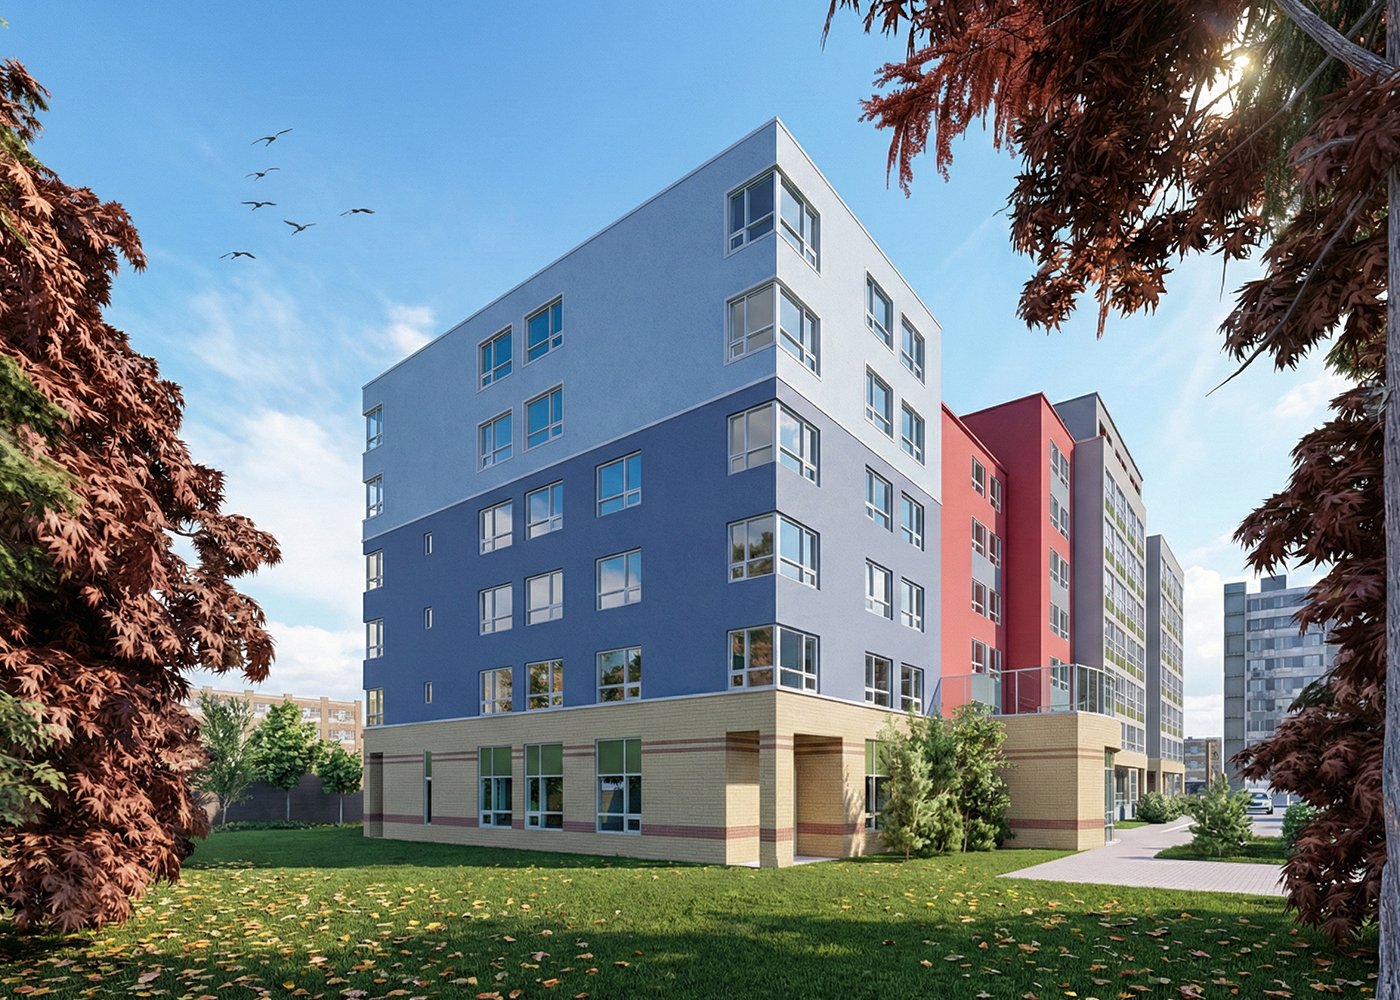
Project overview
Gentle densification on an existing housing property.
The expansion adds housing to an existing property while limiting impacts on neighbouring sites, an example of gentle densification. Peel Region reports construction finished in December 2024 and all six units have been filled.
- Location
- 3023 Parkerhill Road, Mississauga, Ontario
- Owner
- Pathway Non-Profit Community Developments Inc. of Peel
- Housing type
- Affordable rental / community housing
- Expansion
- Two-storey addition above the existing building’s lower roof
- New homes
- Six: four one-bedroom and two two-bedroom units
- Existing building
- 98 affordable housing units
- Construction system
- Prefabricated mass timber
- Funding
- Government of Canada, Province of Ontario and Peel Region
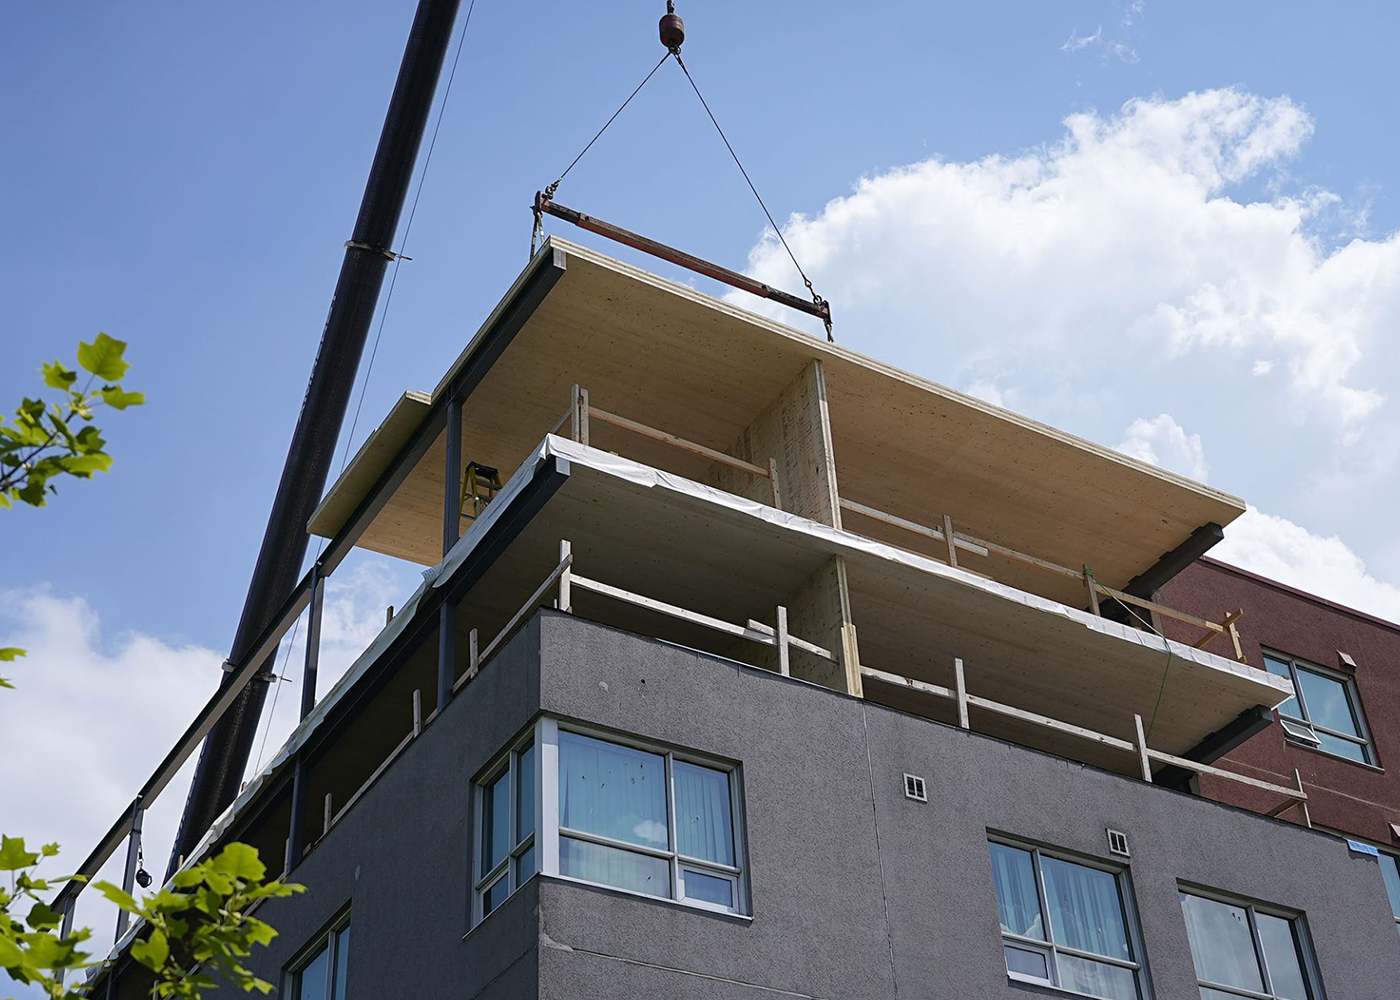
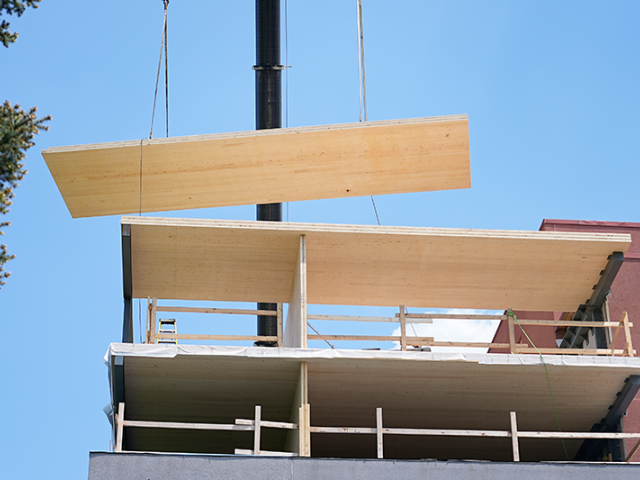
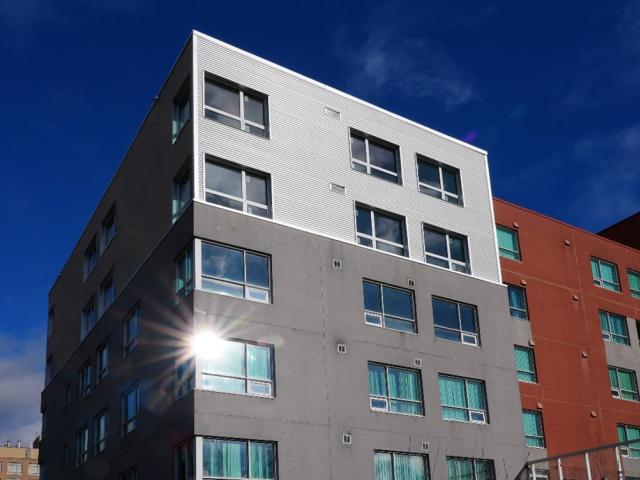
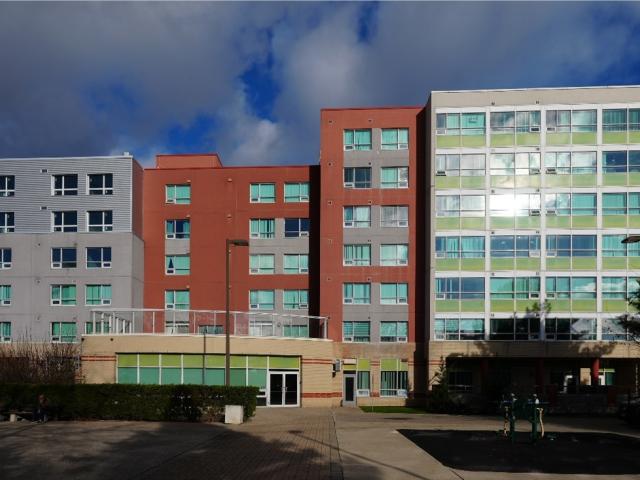
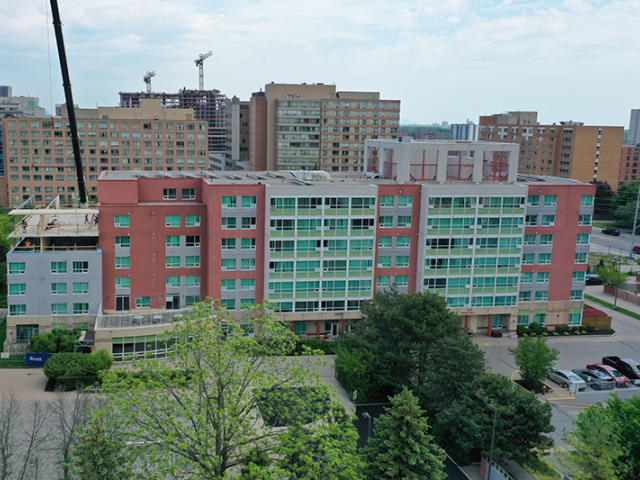
Mass timber construction
Prefabricated panels placed above the existing roof.
The completed expansion
New homes within an established community.
Accessibility and resident features
Designed for accessible, comfortable living.
Pathway describes sustainability goals including reduced energy use, lower carbon impact and improved comfort. It identifies support through the Rapid Housing Initiative, Peel’s Reaching Home program and Ontario’s Social Services Relief Fund.
- Accessible bathrooms with roll-in showers.
- Barrier-free doorways, hallways and control heights.
- Two-bedroom units include powered entry doors and accessible kitchens.
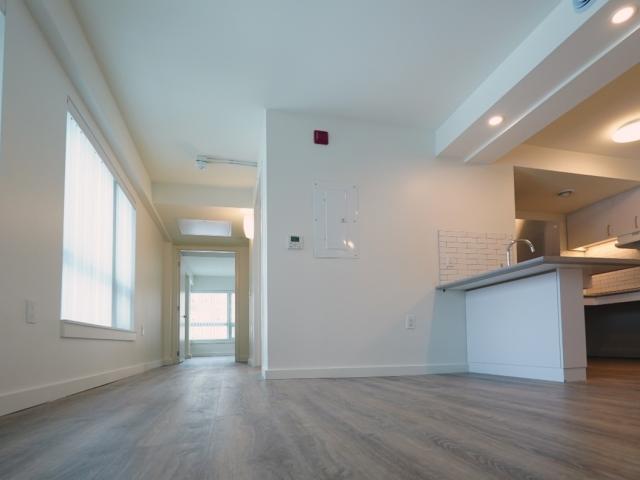
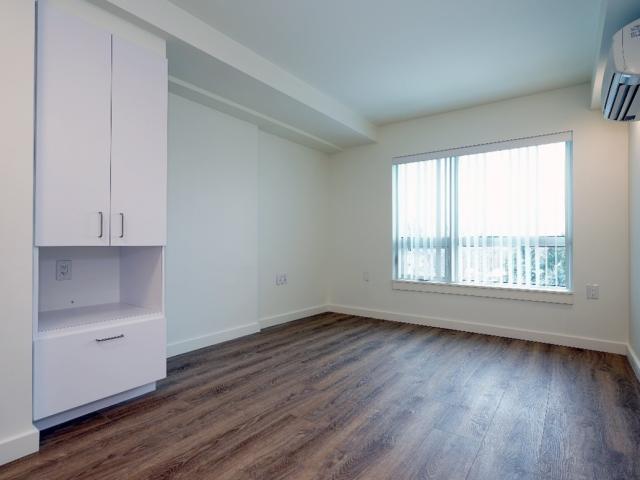
- Individual heating and cooling controls.
- Energy-efficient refrigerators, storage and natural light.
- Shared access to existing elevators, laundry facilities, common rooms and accessible visitor parking.
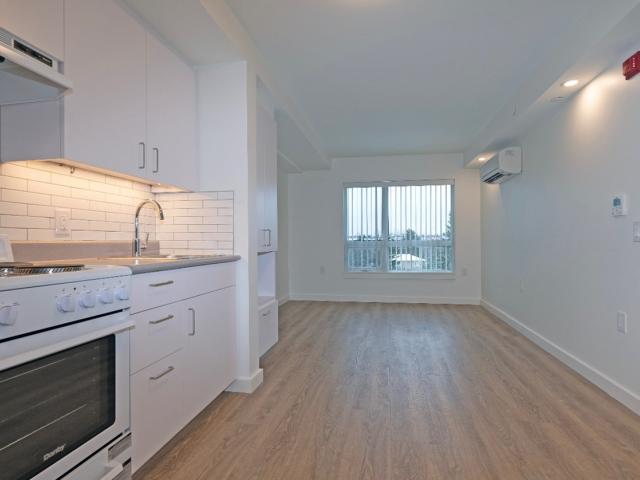
Inside the units
Bright, efficient homes with individual climate control.
Project timeline
From approval to occupancy.
- Regional Council approvalSeptember 2021
- Planning approvalsMay 2022
- Building permit and mass timber component approvalJuly 2022
- Contractor procurement finalizedJune 2023
- Construction startedJuly 2023
- Construction finishedDecember 2024
Start a conversation
Talk through your next housing project.
This page describes MidRise5 project experience that informs the HeadStart design. It is not a HeadStart licence customer project.
Considering a similar project? Learn how HeadStart licensing works.