
Project experience · Built
412 Barton
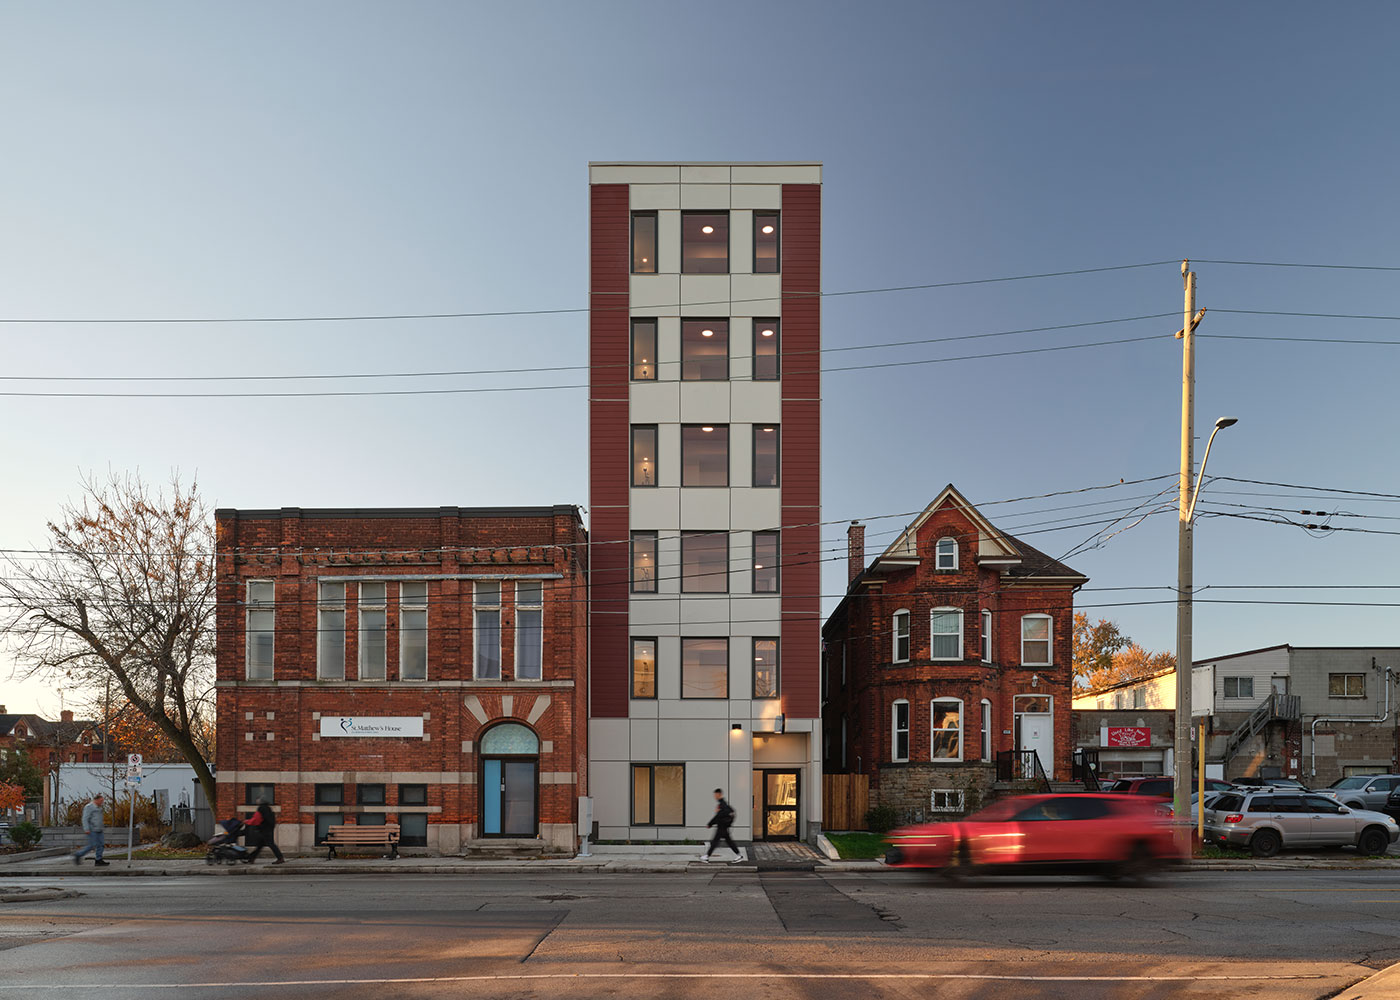
Transitional affordable and supportive housing shaped for a narrow, zero-lot-line site in Hamilton.
Project overview
A slender building designed around a demanding urban footprint.
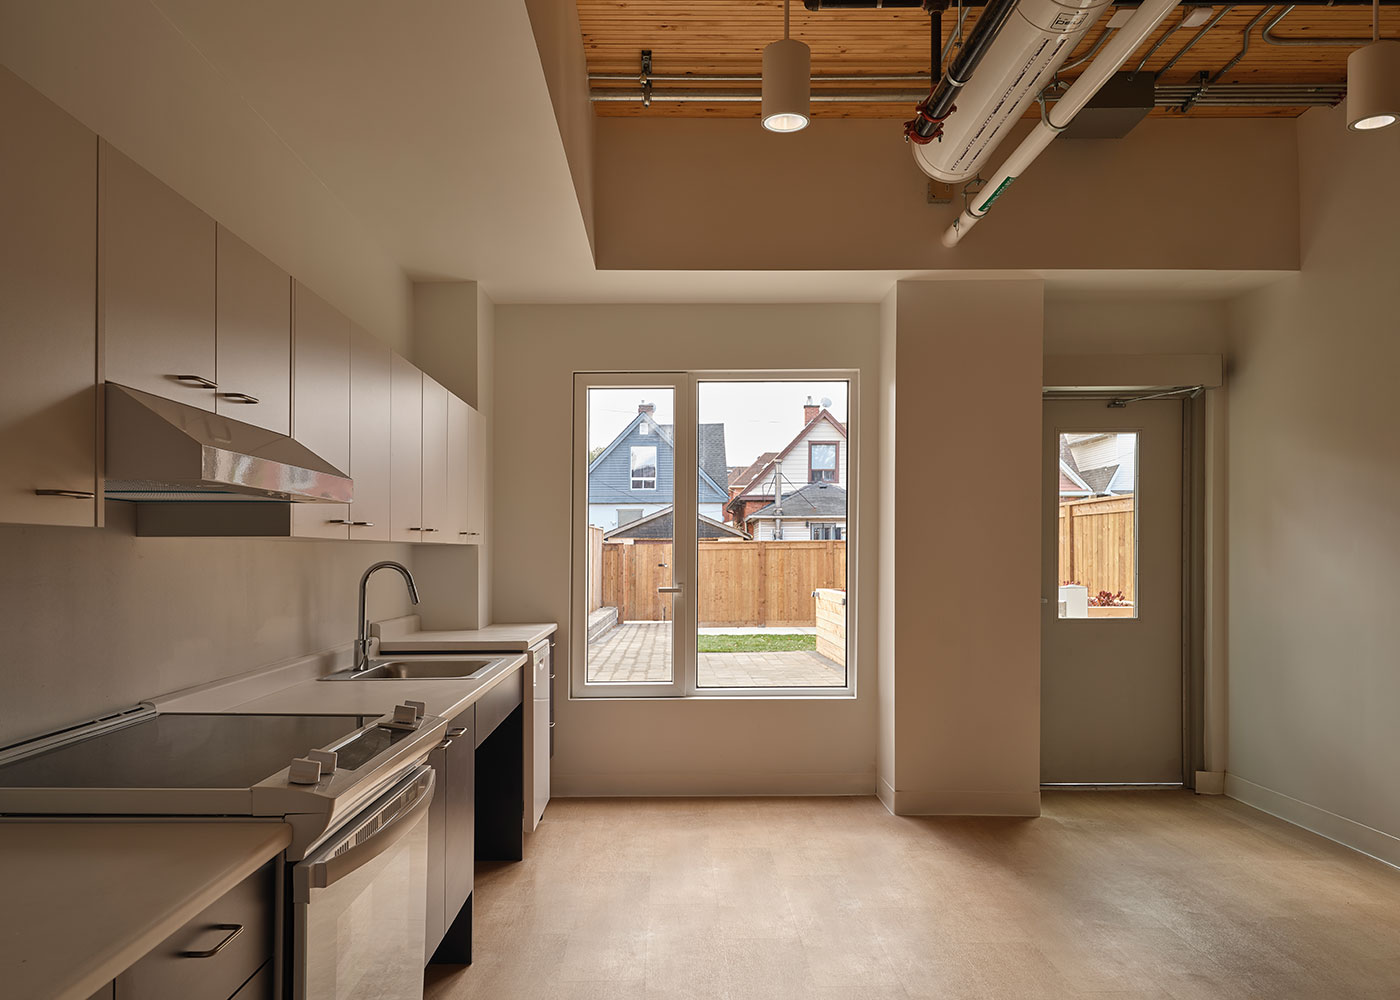
The project addresses housing needs on a tightly constrained urban site. Its design prioritizes efficient space use, affordability, sustainability and rapid delivery.
- Location
- Hamilton, Ontario
- Client
- St. Matthew’s House
- Housing
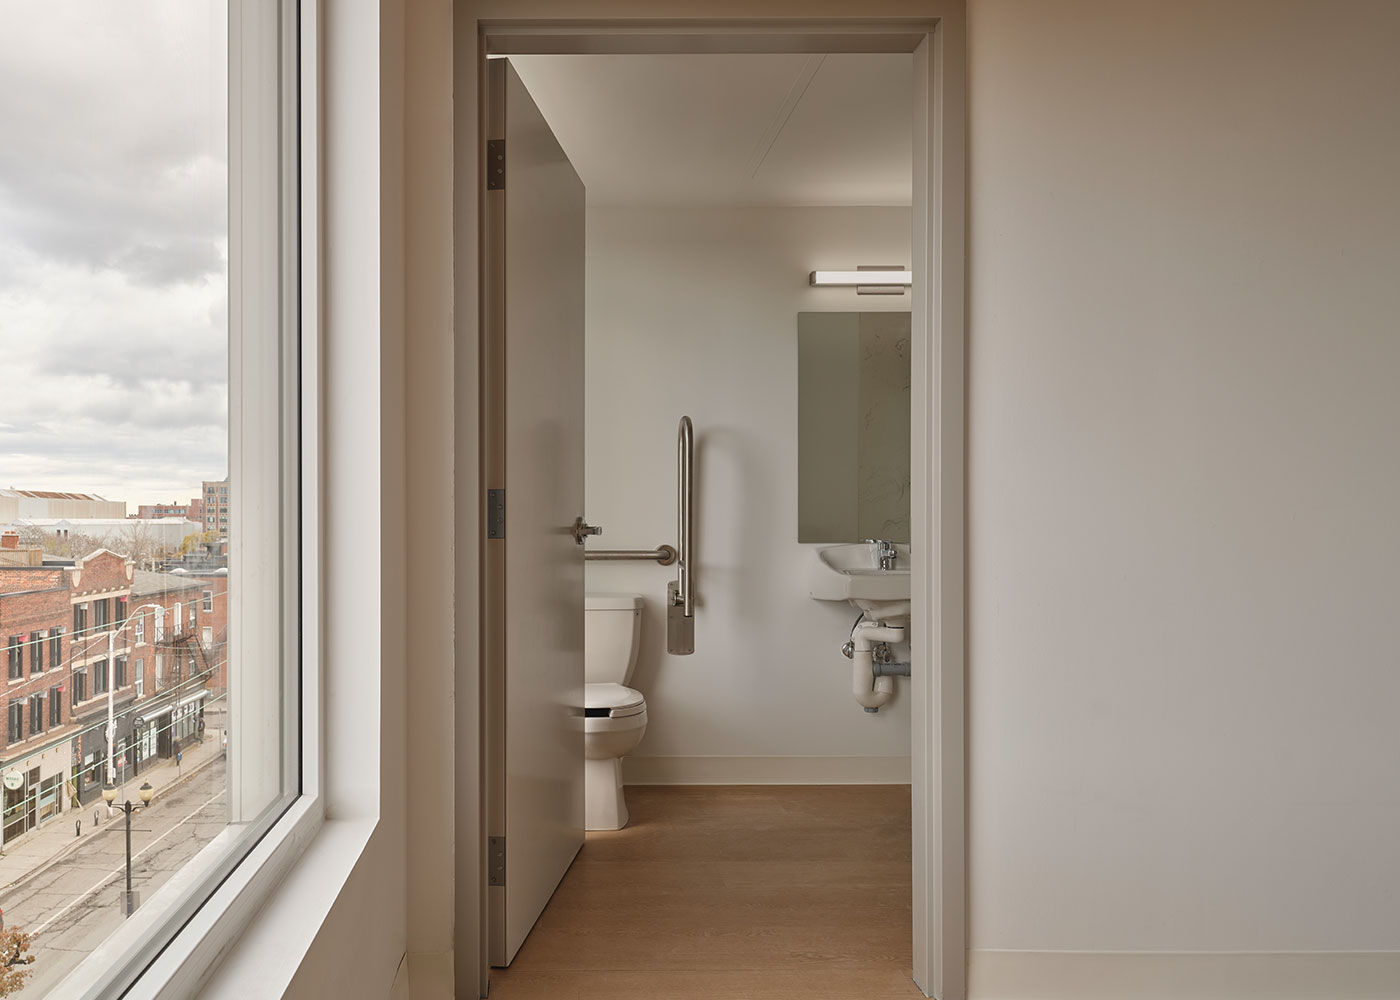
- Transitional affordable and supportive housing
- Building size
- 9,996 sq. ft.
- Site constraint
- Narrow, 6.5-metre-wide footprint; zero-lot-line condition
- Architectural service
- McCallum Sather
- Team leads
- Nolan Cipriano and William Neal
- Partner
- Assembly Corp.
Design and construction
Coordinated from the inside out.
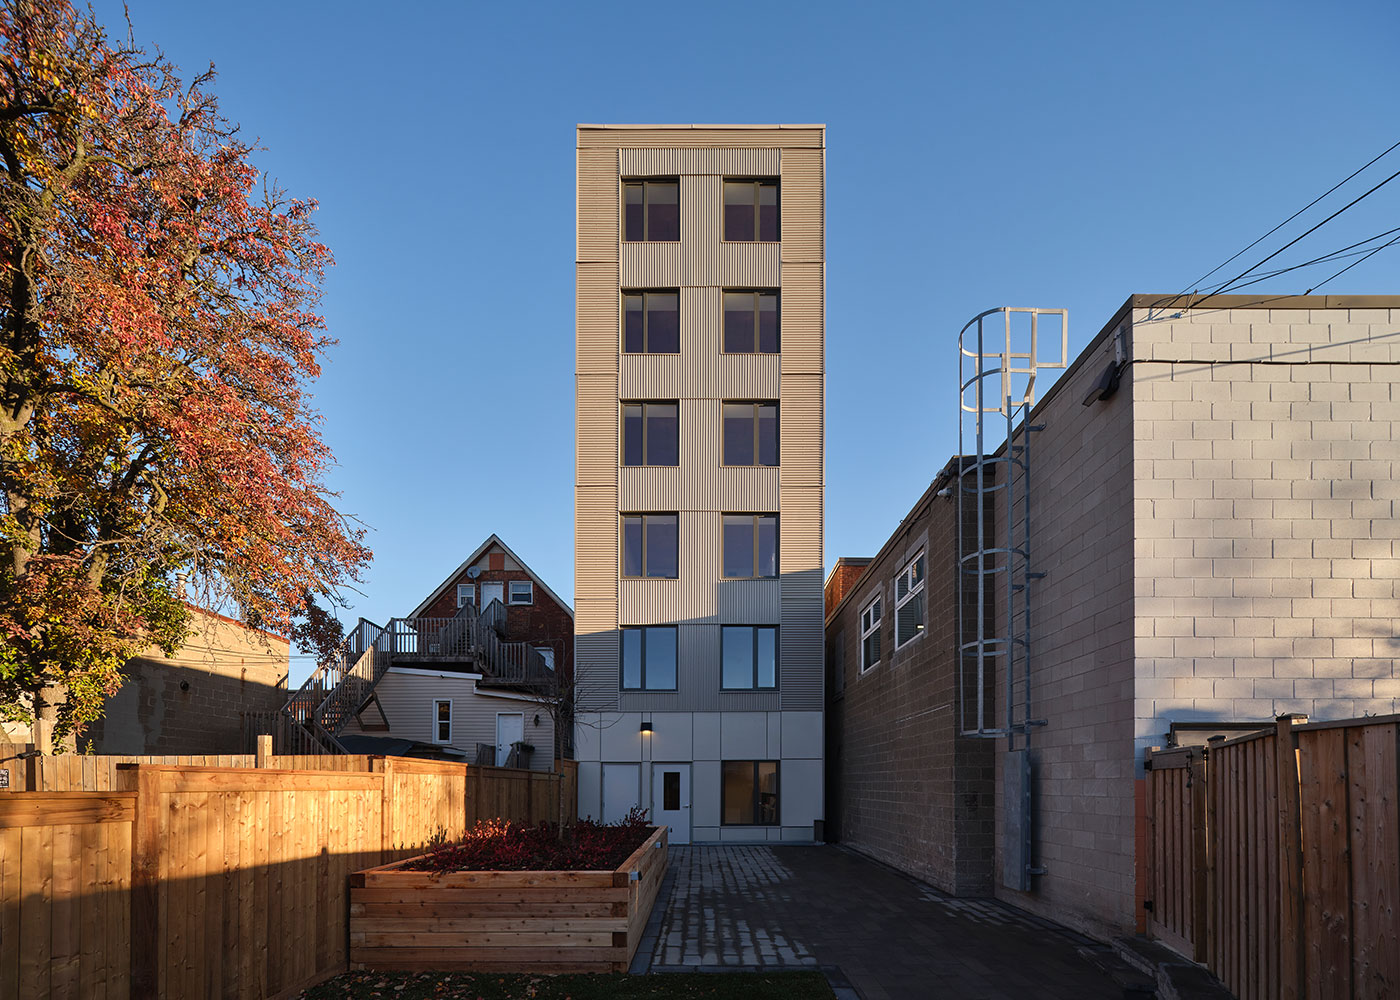
The narrow footprint and zero-lot-line condition shaped the structure, servicing strategy and construction sequence.
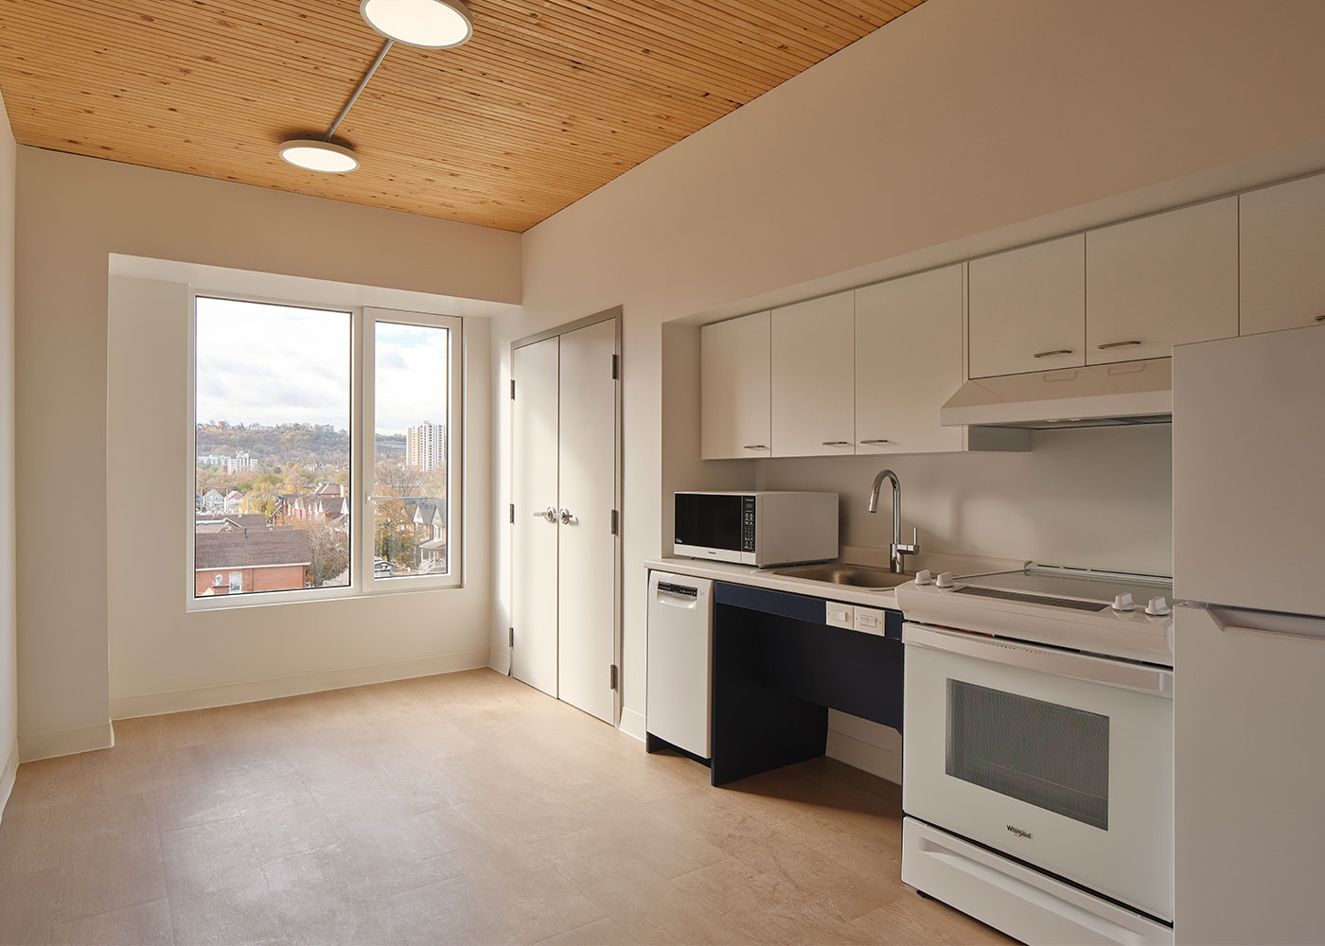
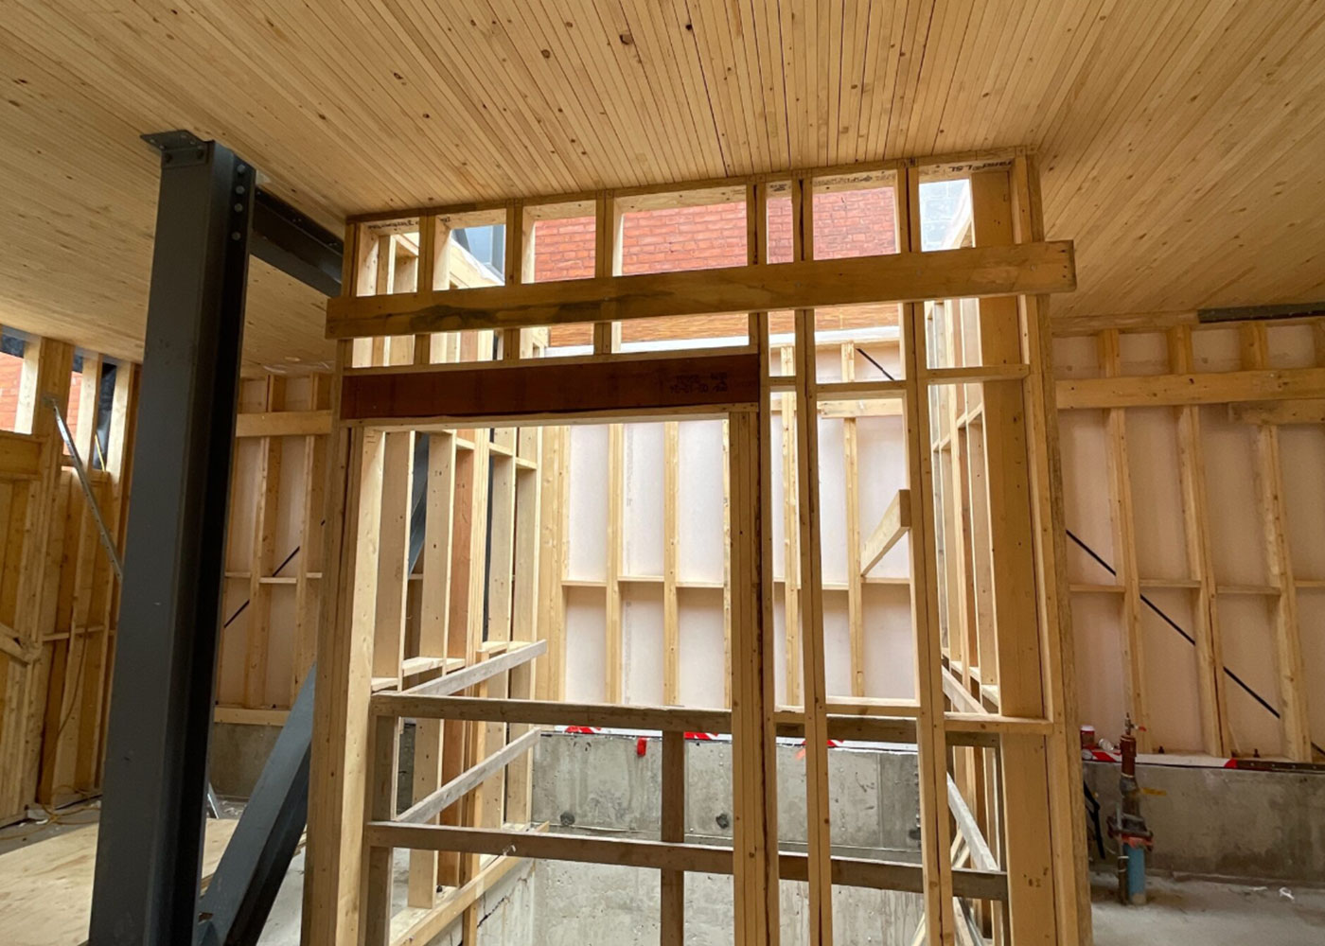
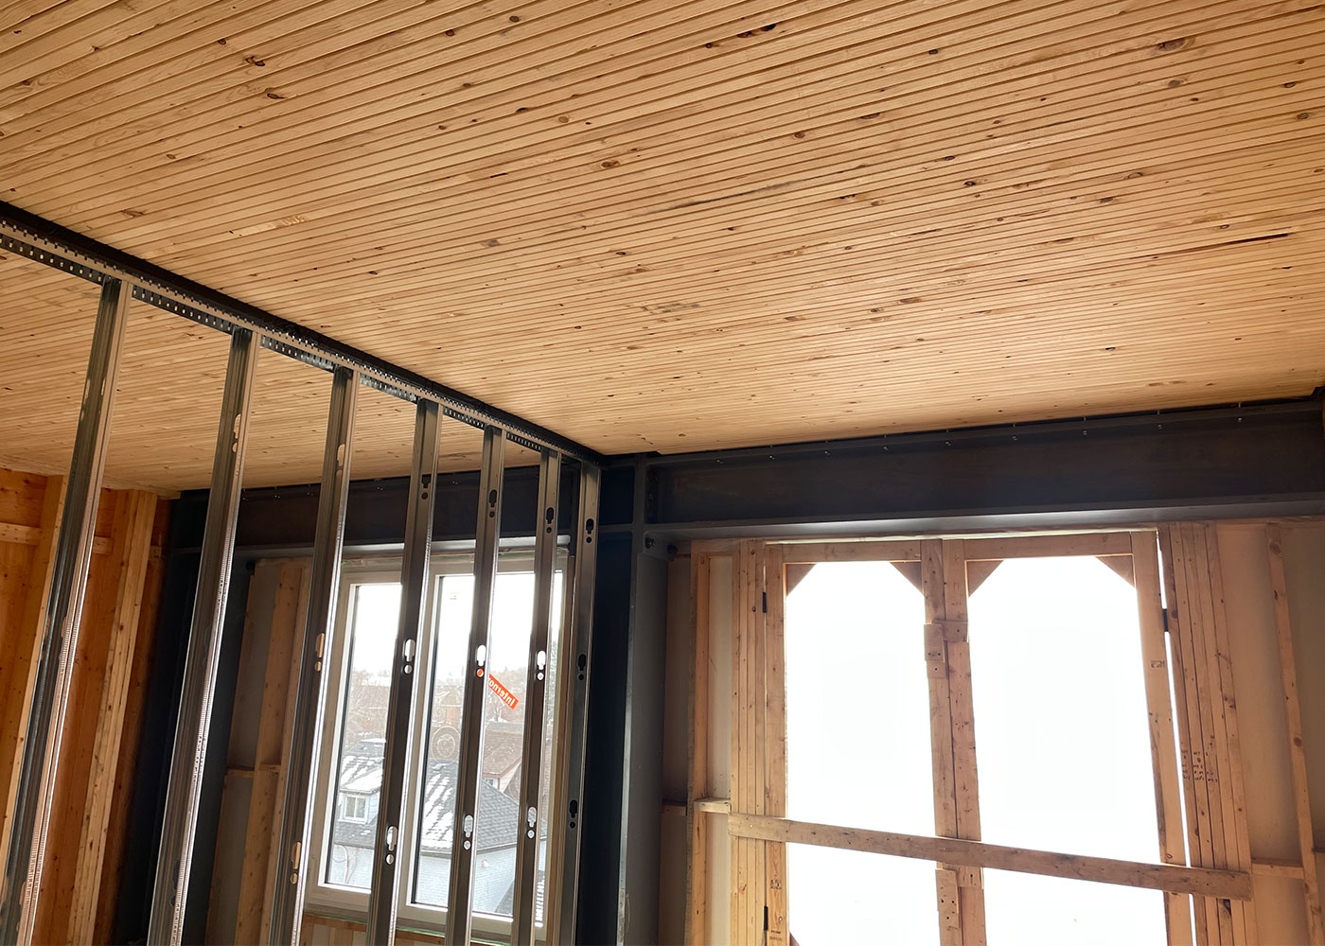
- Nail-laminated timber (NLT) selected for its suitability and construction speed.
- Steel bracing at the rear stabilizes the slender building.
- Mechanical and support spaces integrated into the first floor because there is no basement.
- Prefabricated components required close coordination with panel fabricators.
- Construction proceeded from the inside out, with carefully coordinated sequencing.
- Drawing packages were issued in phases to support rapid housing deadlines.
Urban context
A compact addition to an established Hamilton neighbourhood.



Listed consultants
Project team
- Fab Structures
- Jackman Construction Inc.
- Hammerschlag & Joffee (mechanical)
- Birnie Electric Limited (electrical)
- Aspect Structural Engineers
- Landwise
Opening
December 2025
The supplied McCallum Sather project information references coverage of the building’s December 2025 opening. No unit count, storey count or construction cost is specified in that source.
Start a conversation
Talk through your next housing project.
This page describes MidRise5 project experience that informs the HeadStart design. It is not a HeadStart licence customer project.
Considering a similar project? Learn how HeadStart licensing works.