
Project experience · Built
1620 Main Street East
42 affordable homes for CityHousing Hamilton, delivered by design-build in just over two years from procurement to occupancy.
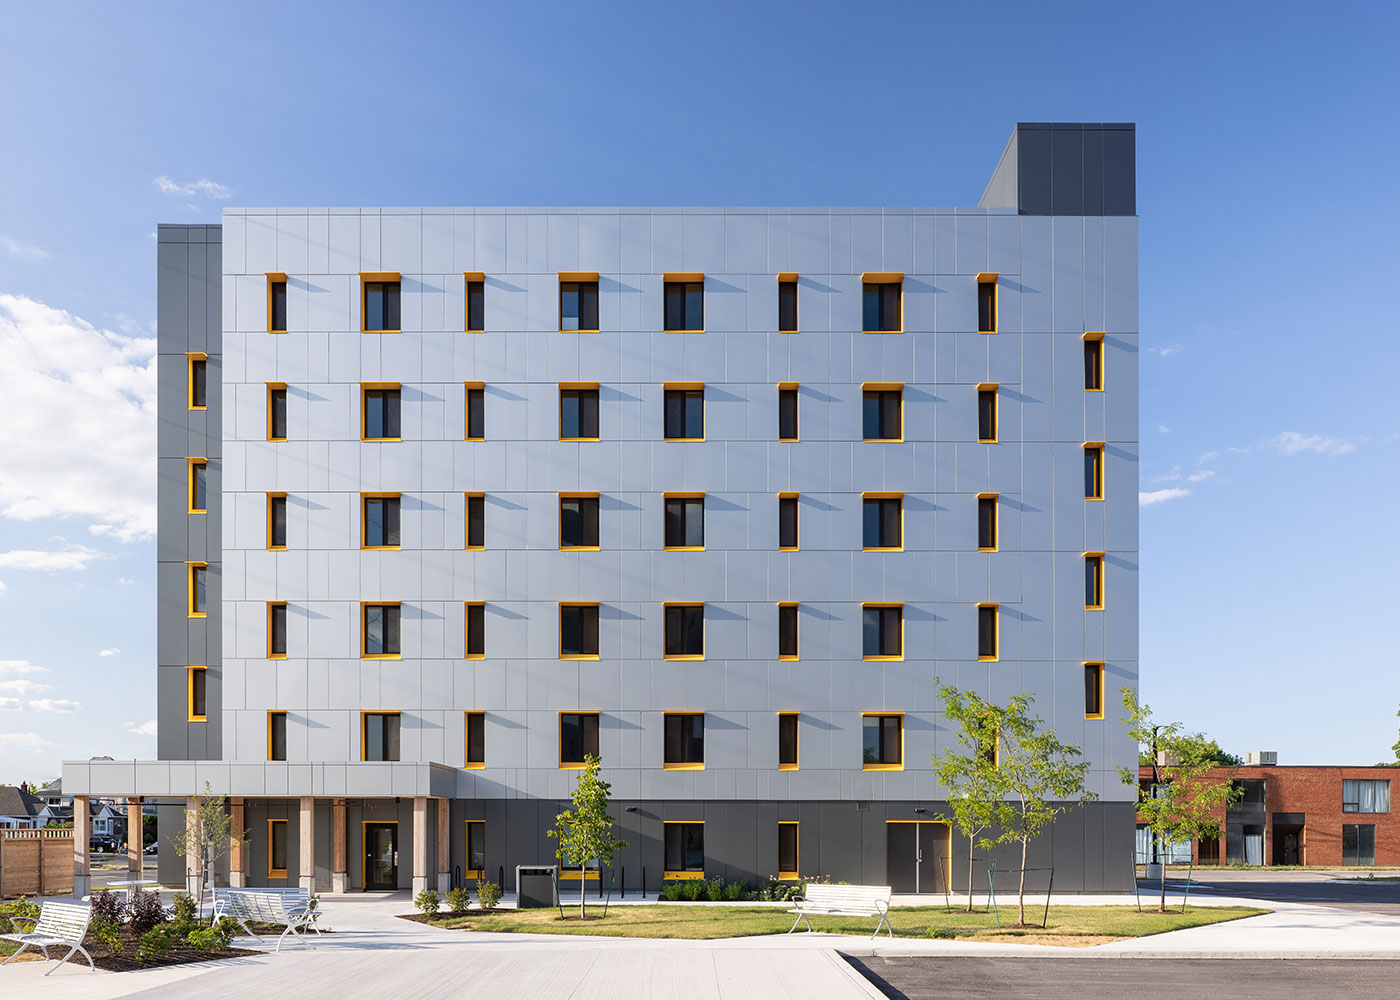
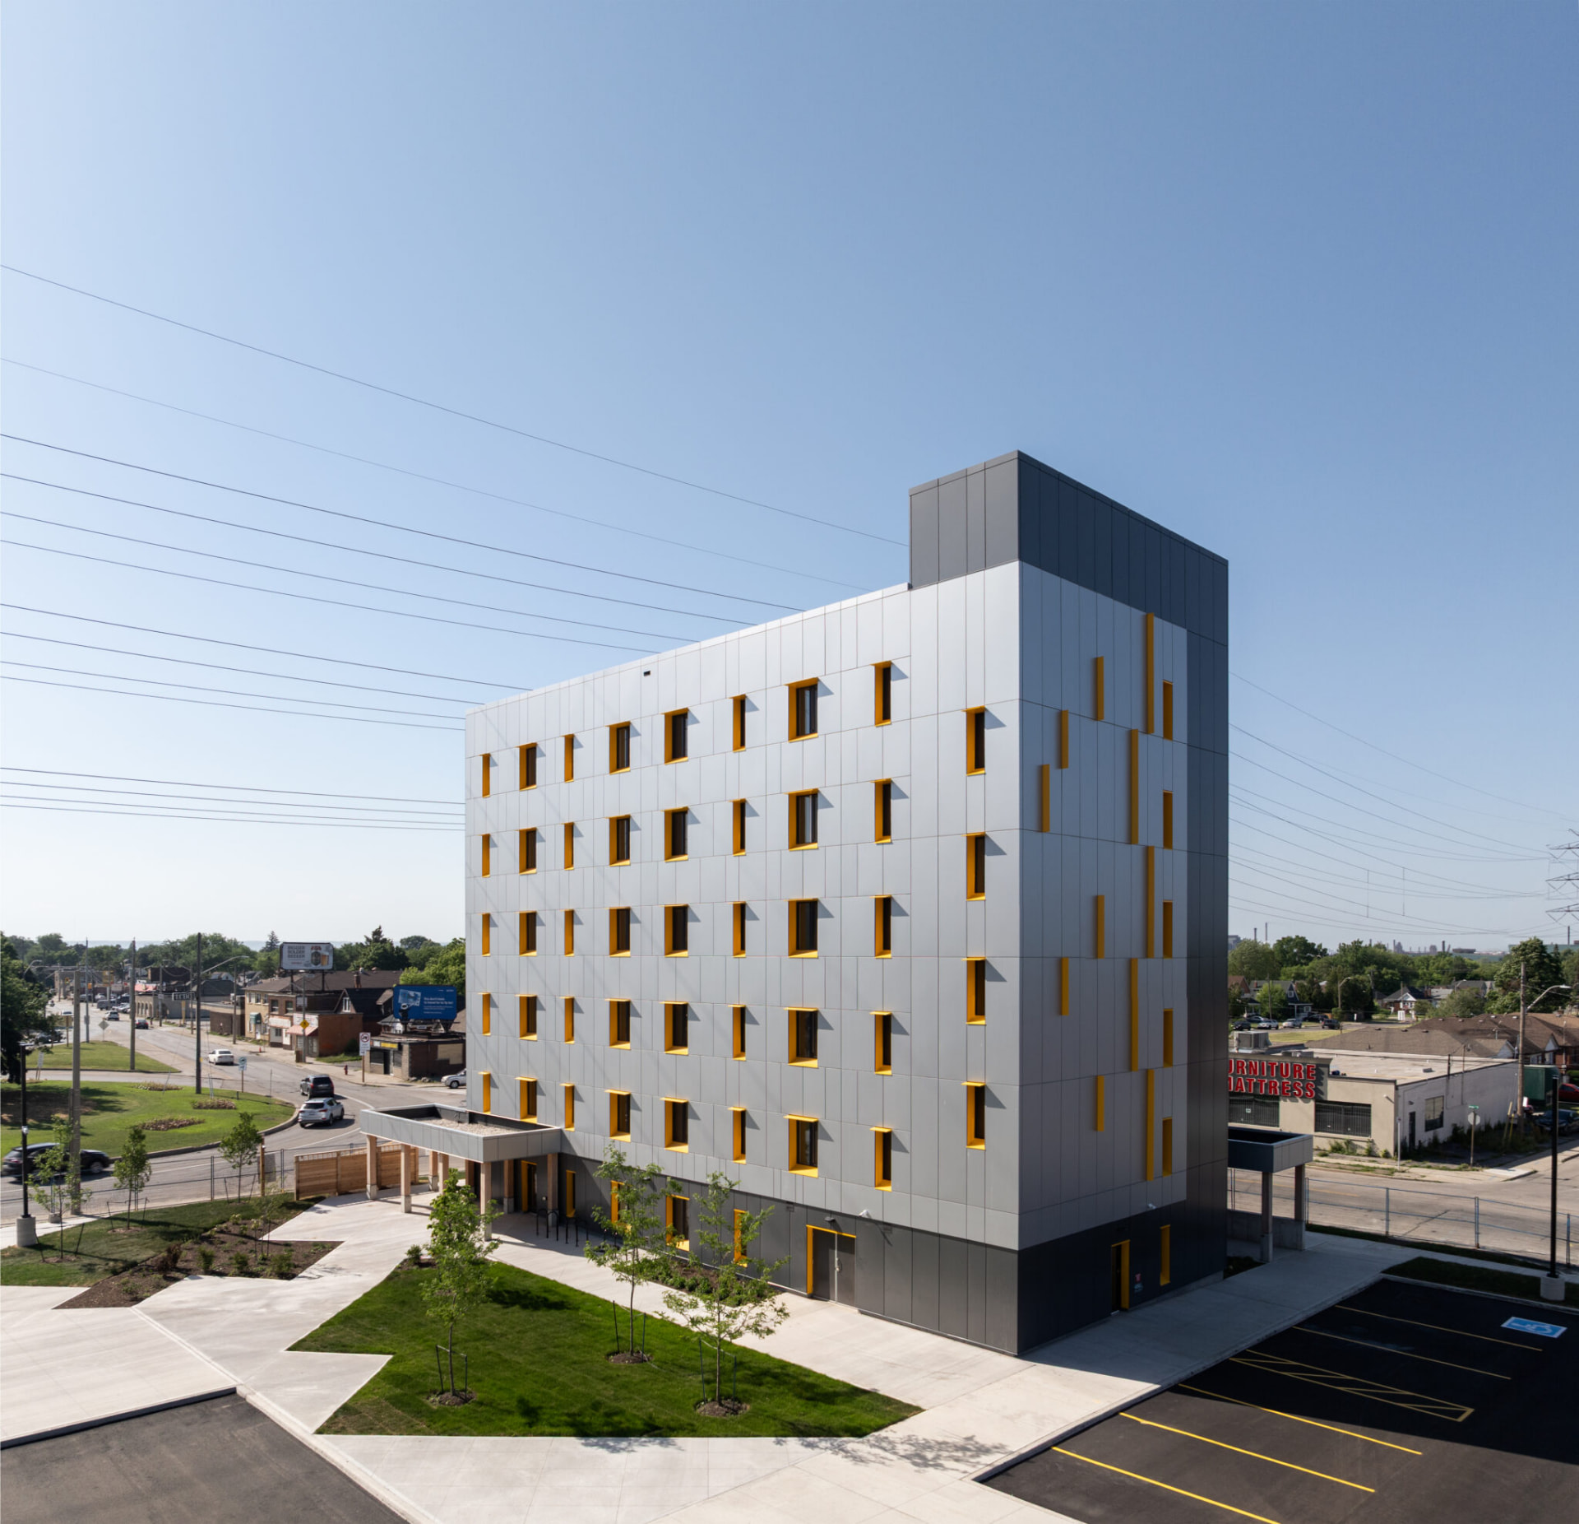
Project overview
Rapid housing delivery on a former hotel site.
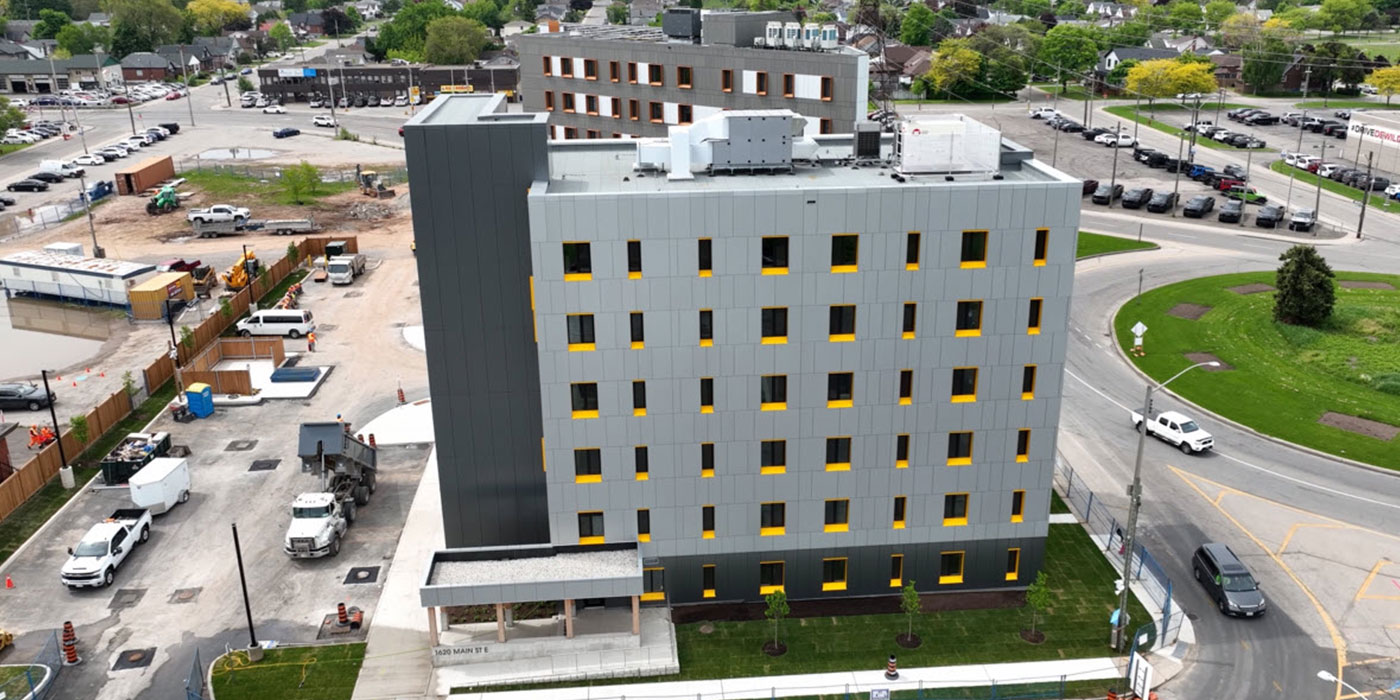
Phase two of the former Motor City Hotel redevelopment, near the Queenston Traffic Circle, received CMHC Rapid Housing Initiative funding. Repeated unit layouts and Ontario-manufactured timber panels supported efficient delivery.
- Location
- Hamilton, Ontario
- Client
- CityHousing Hamilton
- Housing
- 42 affordable homes
- Building
- Six storeys; 28,500 sq. ft.
- Architect
- McCallum Sather
- Team leads
- Matt Bolen and Morgan Wright
- Delivery
- Design-build; just over two years from procurement to occupancy
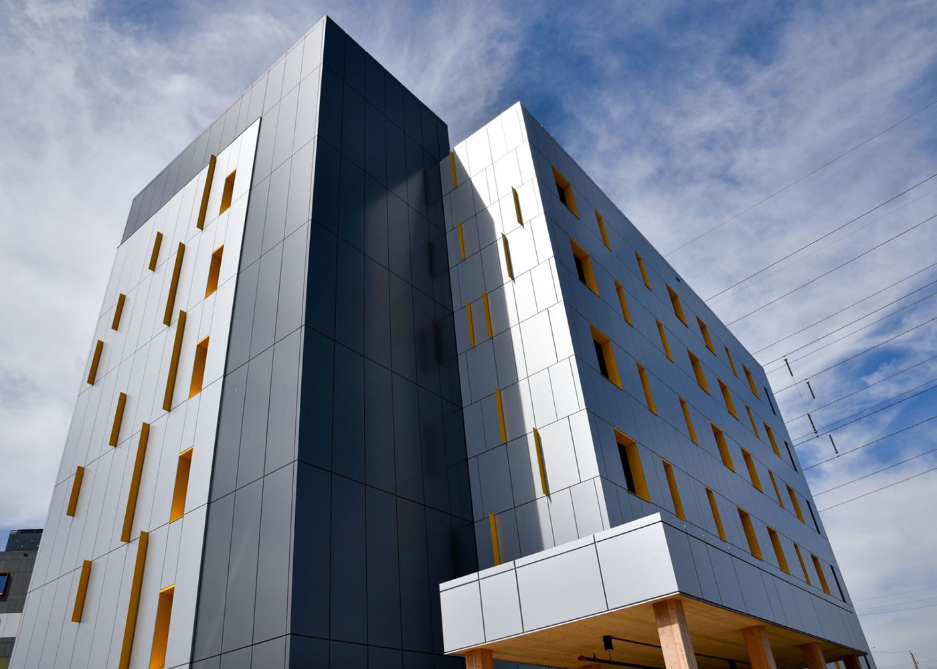

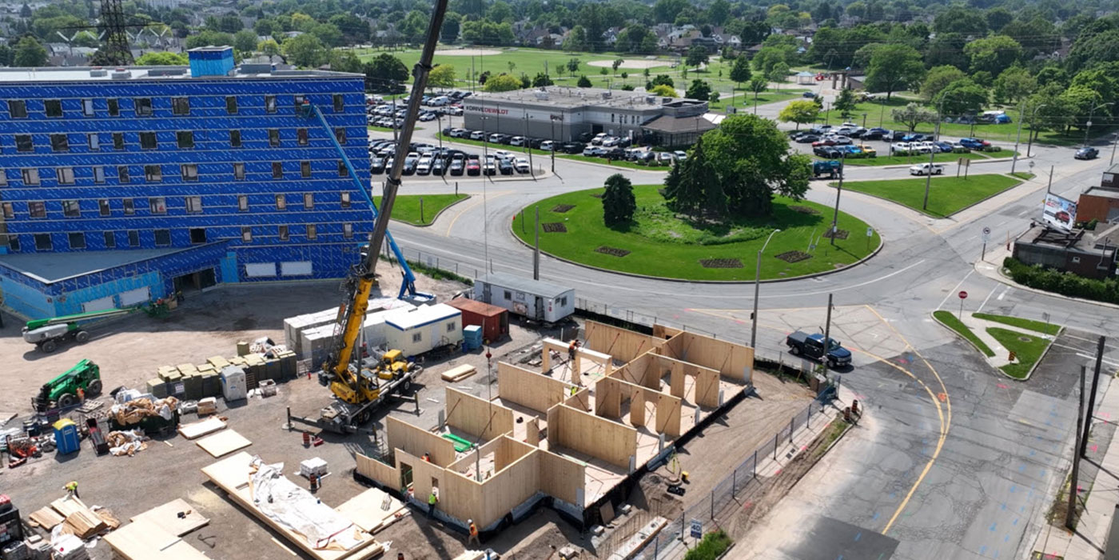
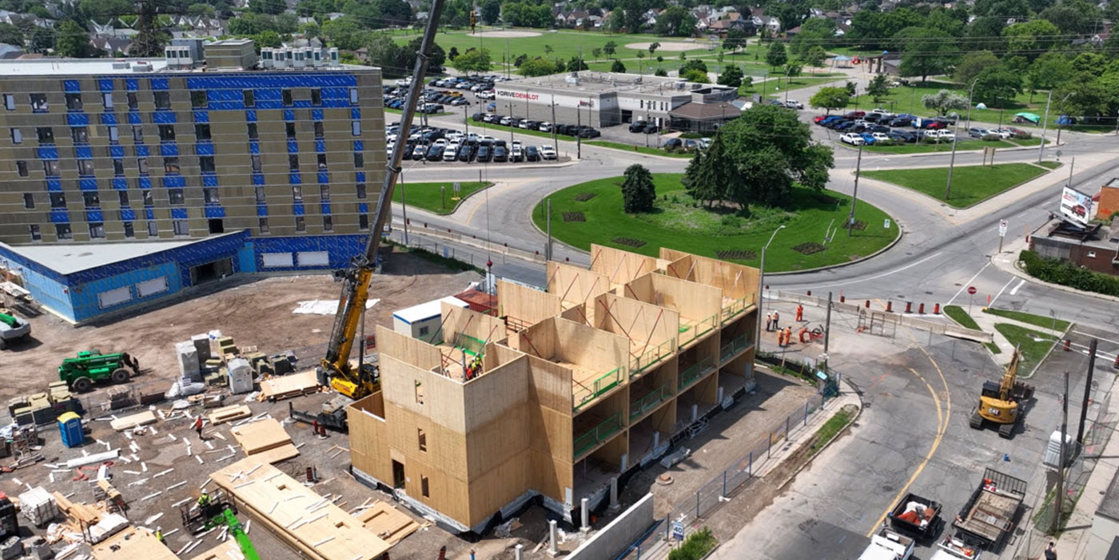
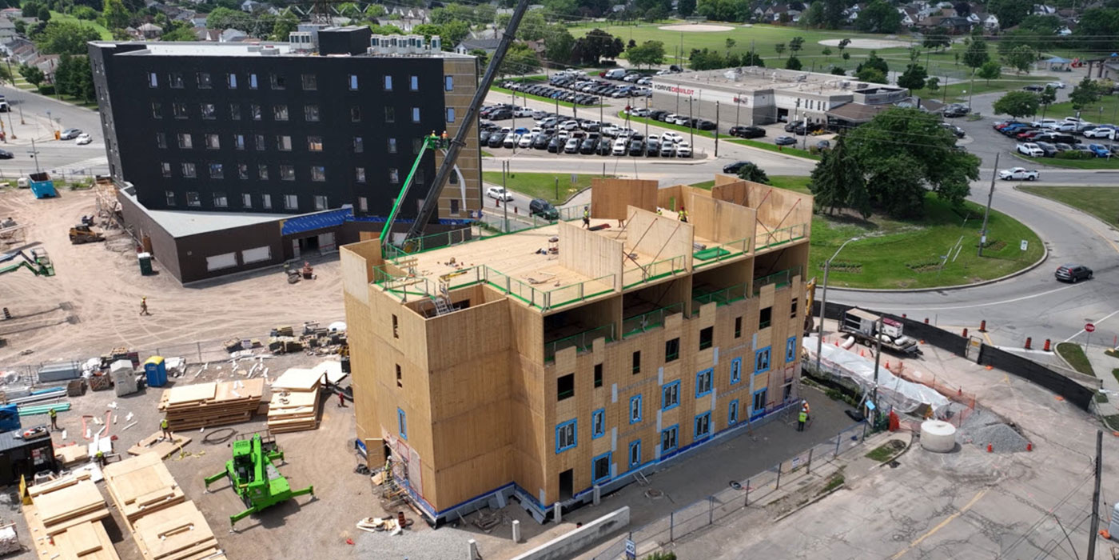
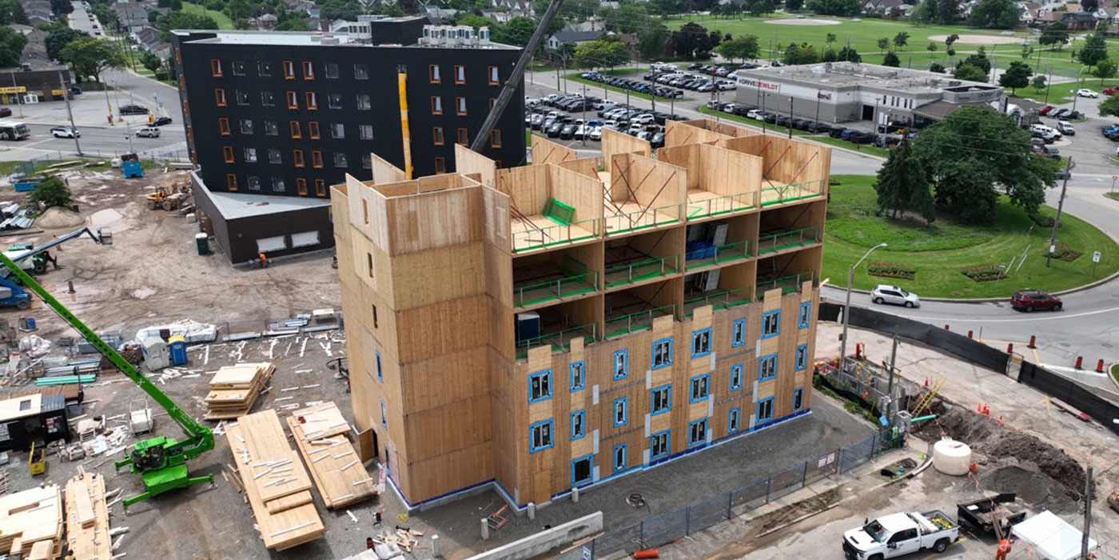
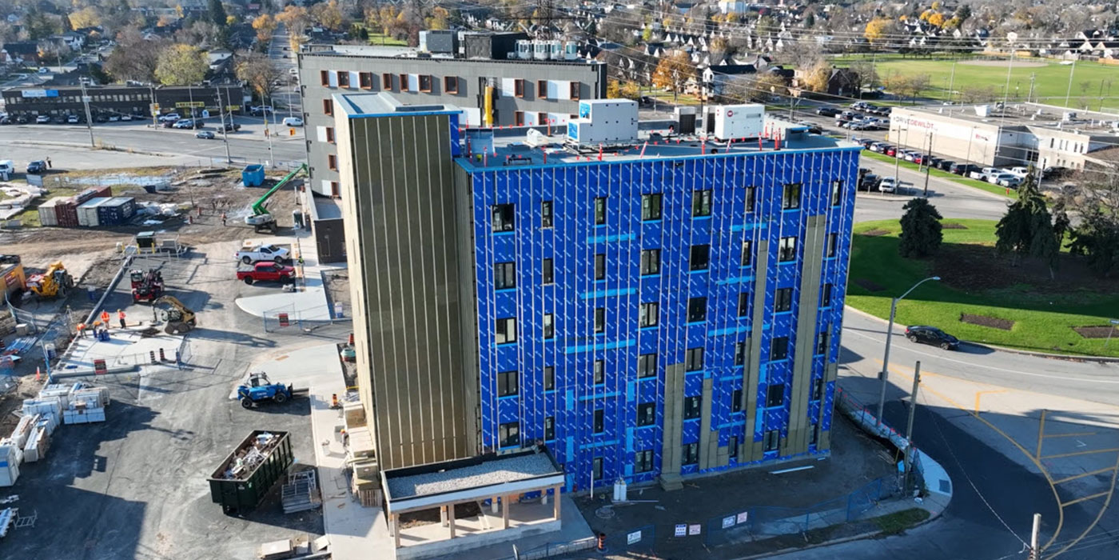
Construction timeline
The building takes shape.
Construction and sustainability
A prefabricated timber structure with a high-performance envelope.
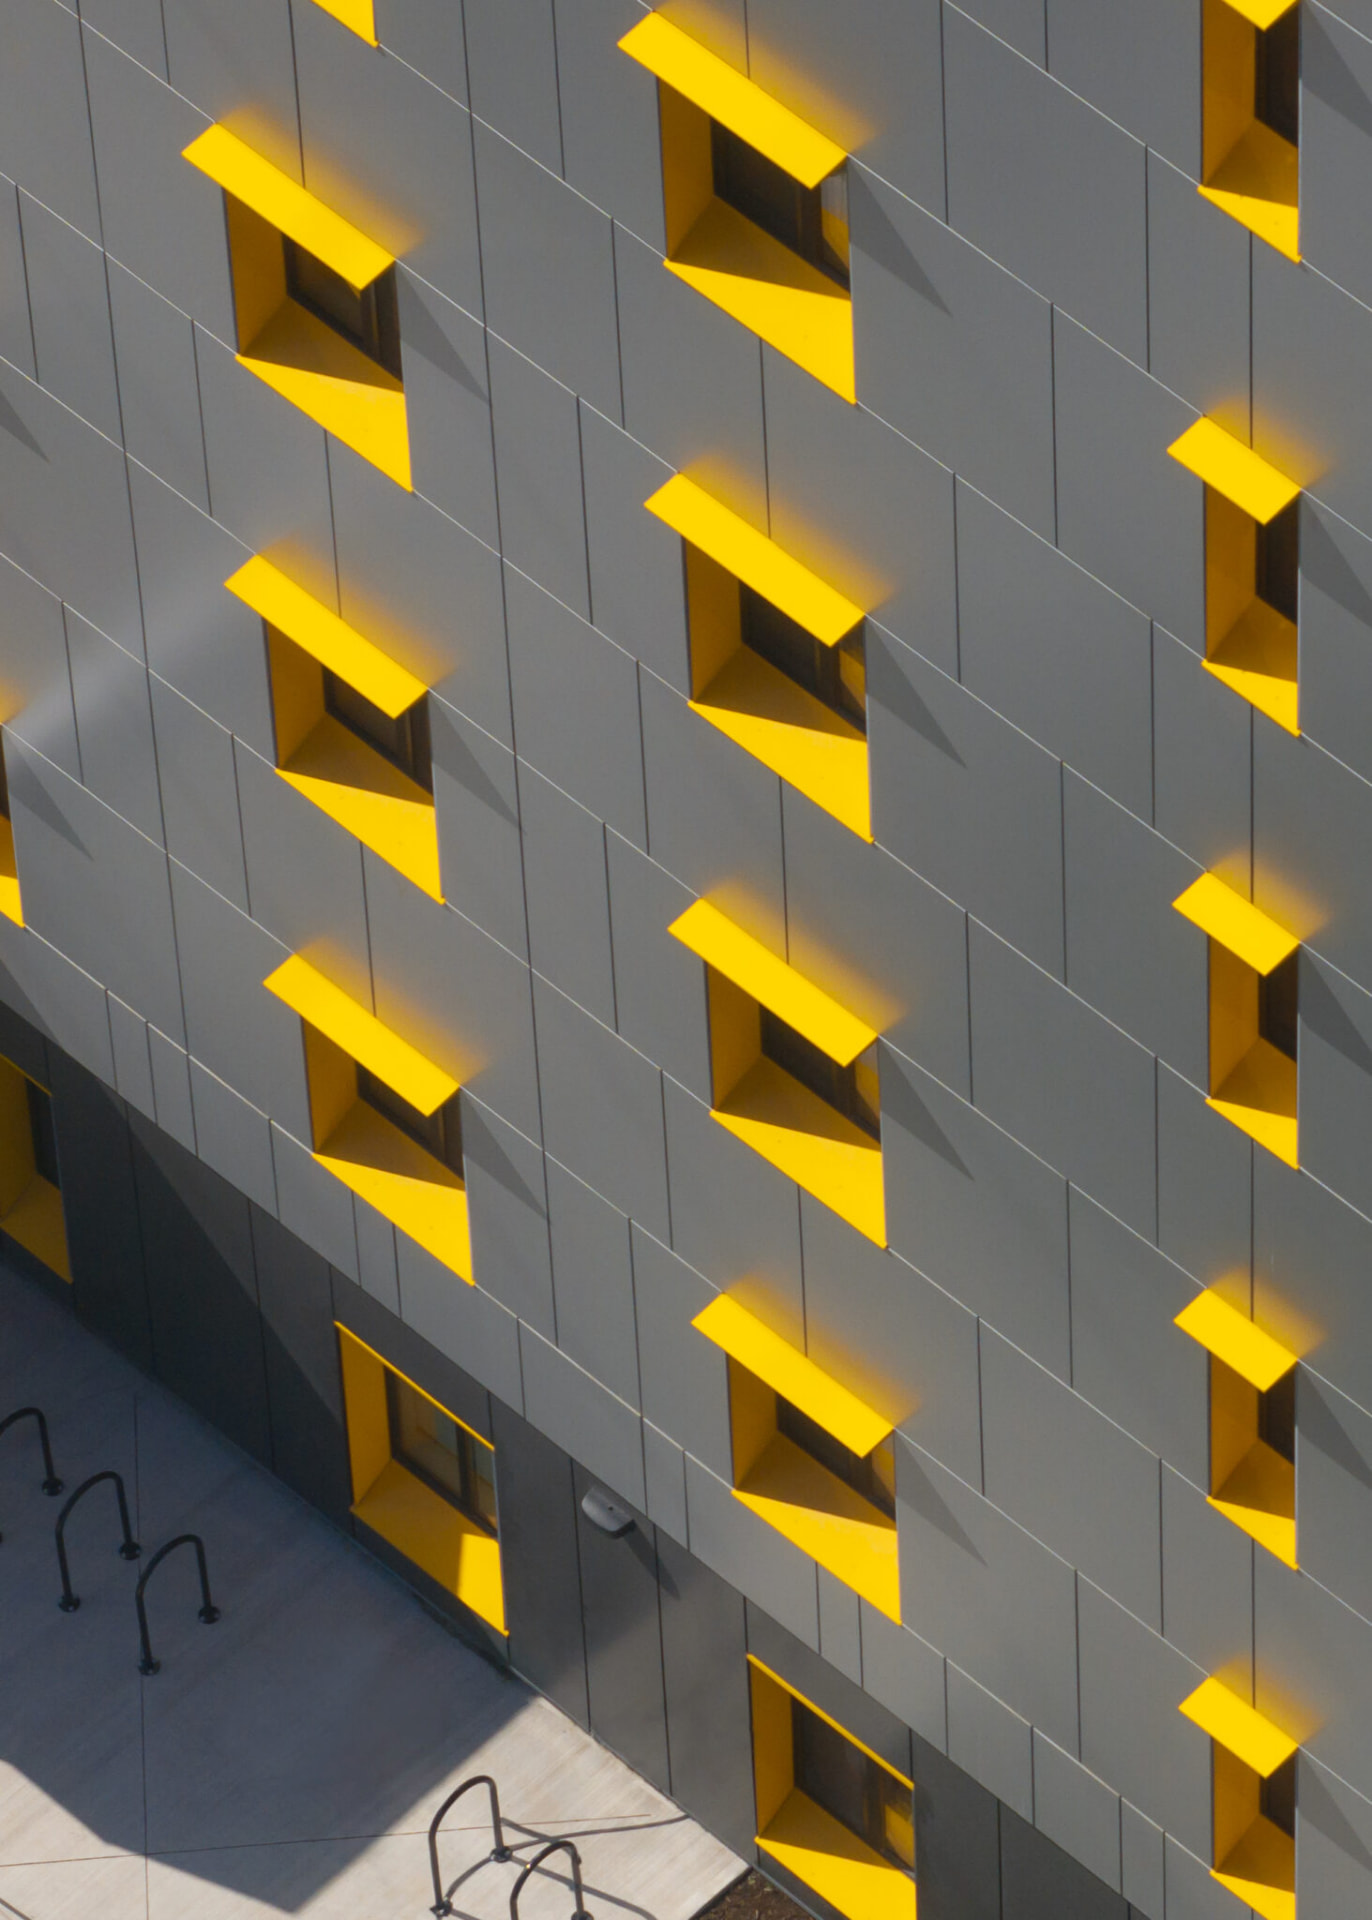
The project reports Passive House Classic certification, with certification listed as a target.
- Prefabricated cross-laminated timber structure.
- Reported airtightness: 0.12 ACH50.
- Electric heat pumps and energy-recovery ventilation.
- Rooftop solar panels.
- Triple-glazed windows, continuous insulation and reduced thermal bridging.
- Drought-tolerant planting and permeable surfaces.
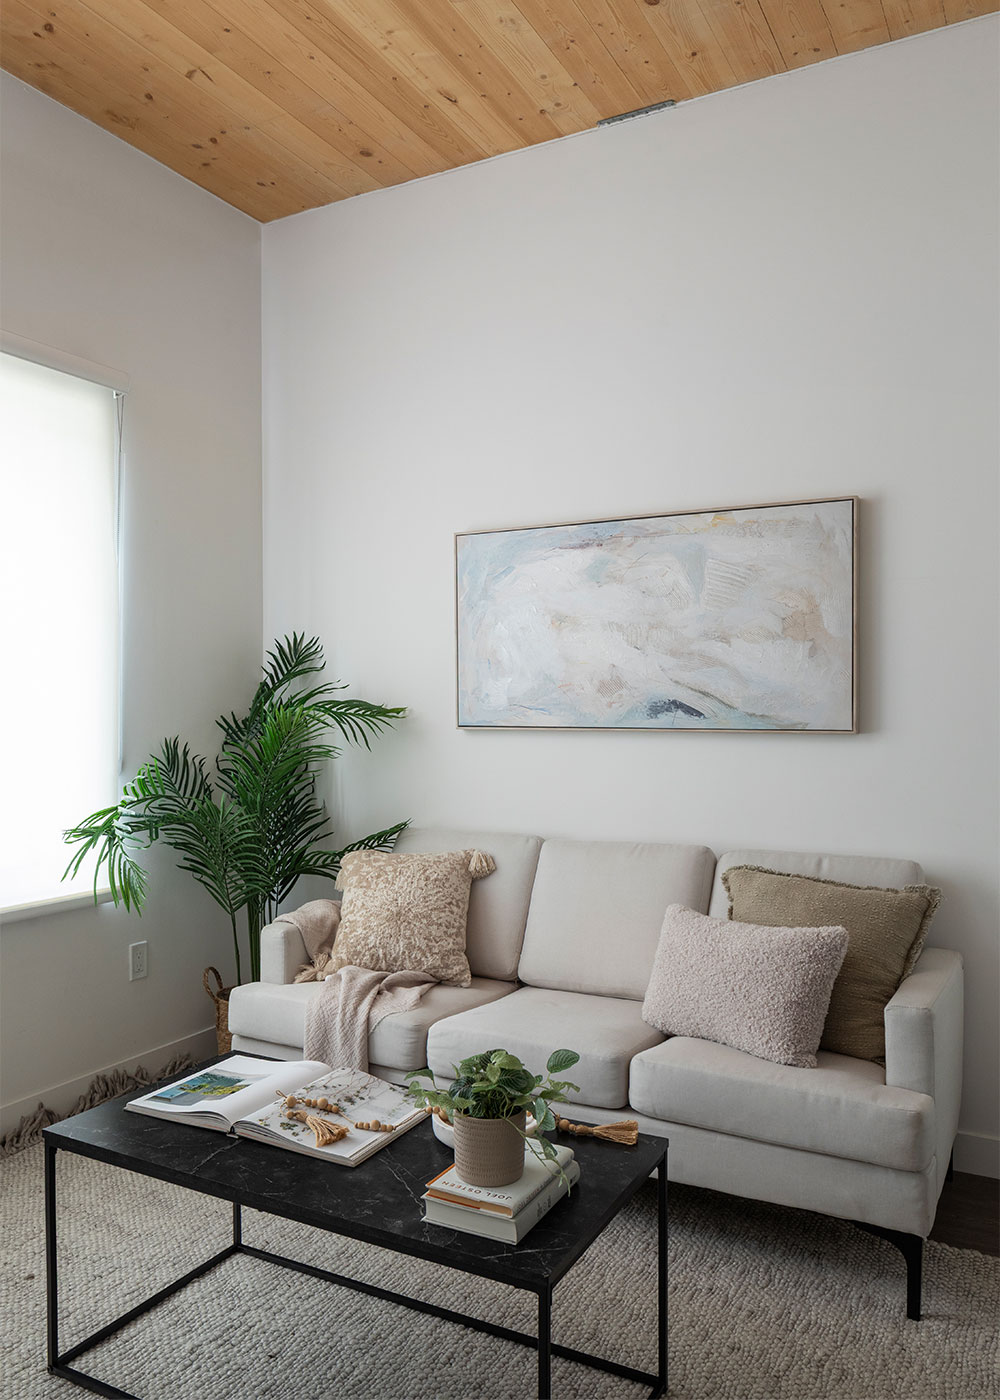
Inside the building
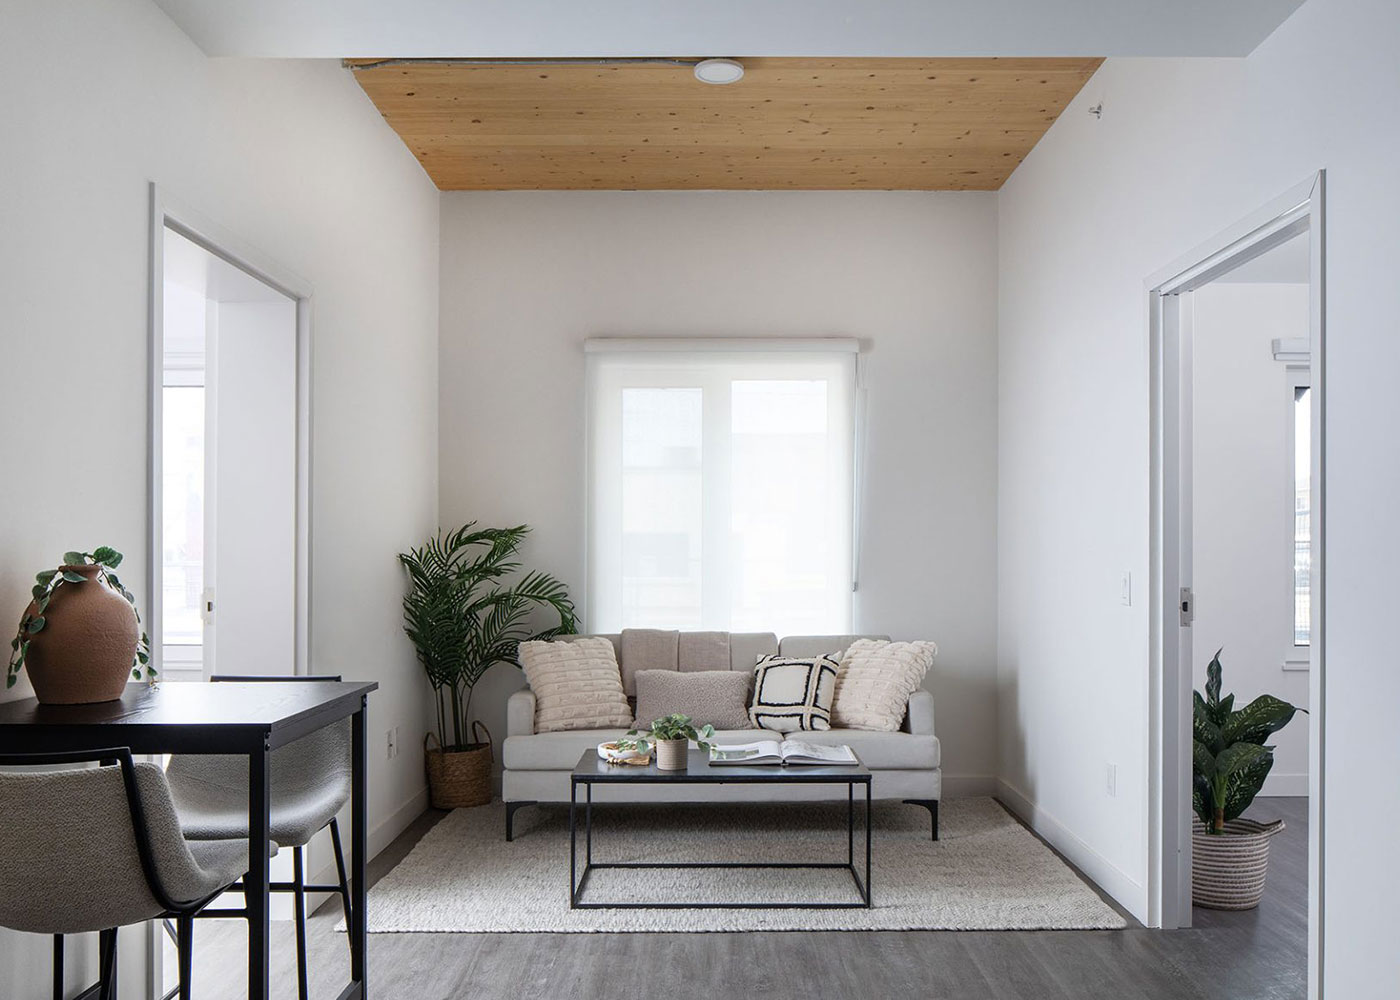
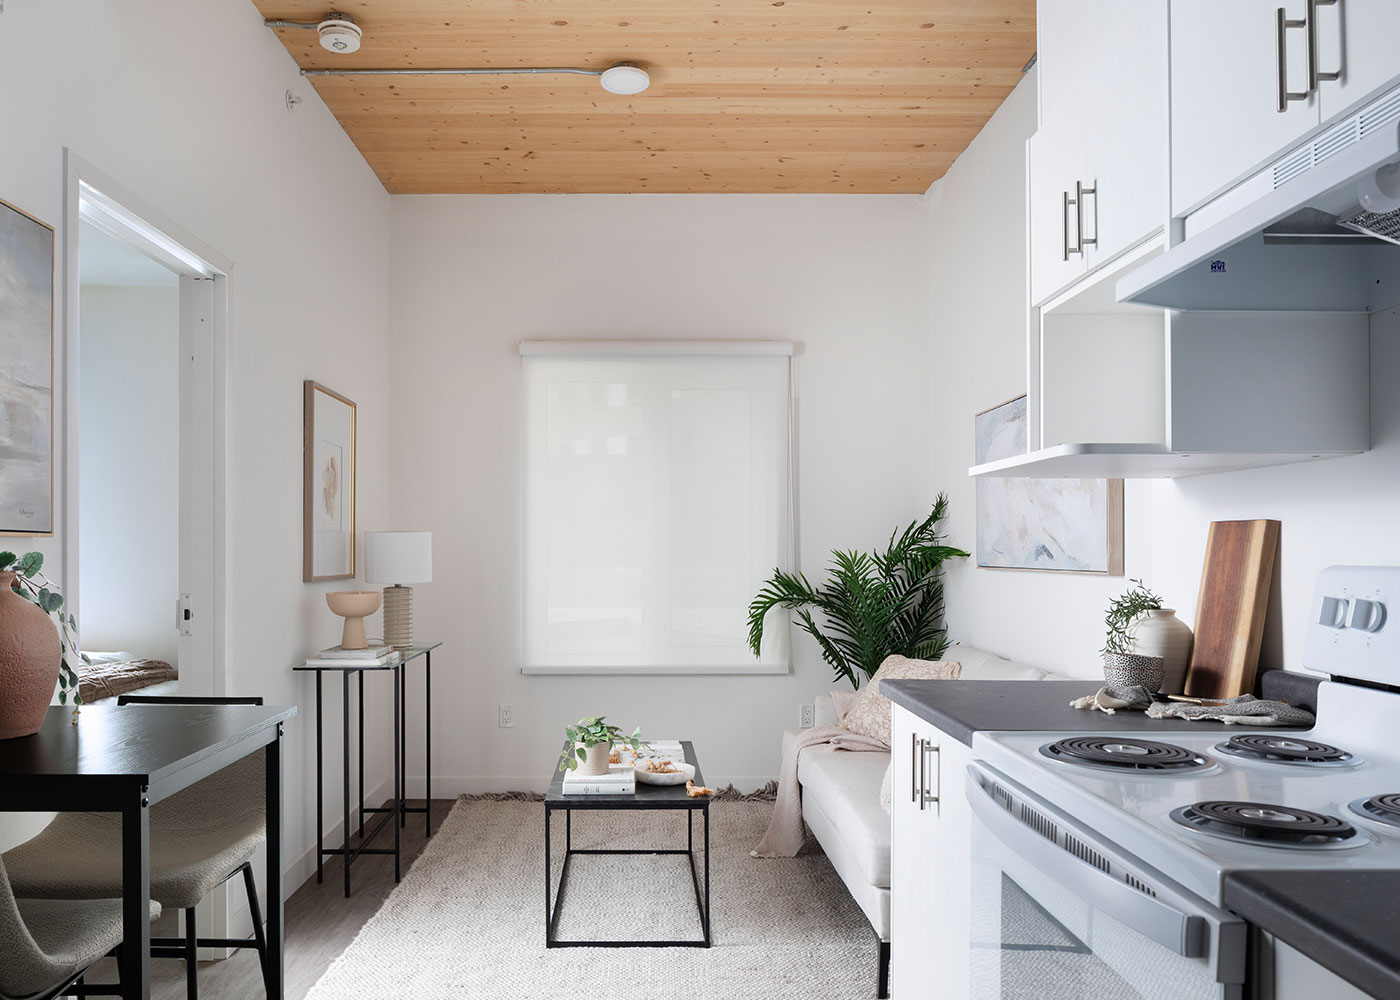
Bright suites with exposed timber ceilings.
Listed consultants
Project team
- Melloul Blamey Construction
- Element5
- MTE
- DEI Consulting Engineers
- RDH
- Landwise
- OMC Landscape Architecture
- Vortex Fire Protection
- HGC
Recognition and completion
- 2025 Hamilton Urban Design Chief Planner Award
- ReThinking the Future: Third Award, Sustainable Project of the Year (Built)
A July 2025 completion was announced for the project.
Start a conversation
Talk through your next housing project.
This page describes MidRise5 project experience that informs the HeadStart design. It is not a HeadStart licence customer project.
Considering a similar project? Learn how HeadStart licensing works.