
Project experience · Built
1120 Ossington
25 supportive housing units shaped for a constrained Toronto site and delivered through prefabricated mass timber construction.
Project overview
Housing and community space shaped around its neighbours.
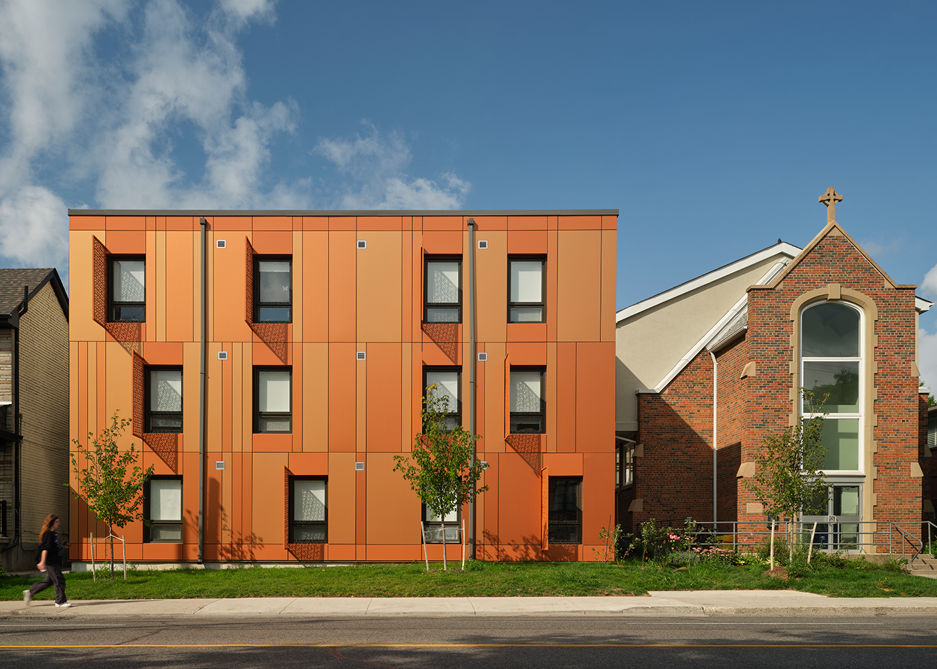
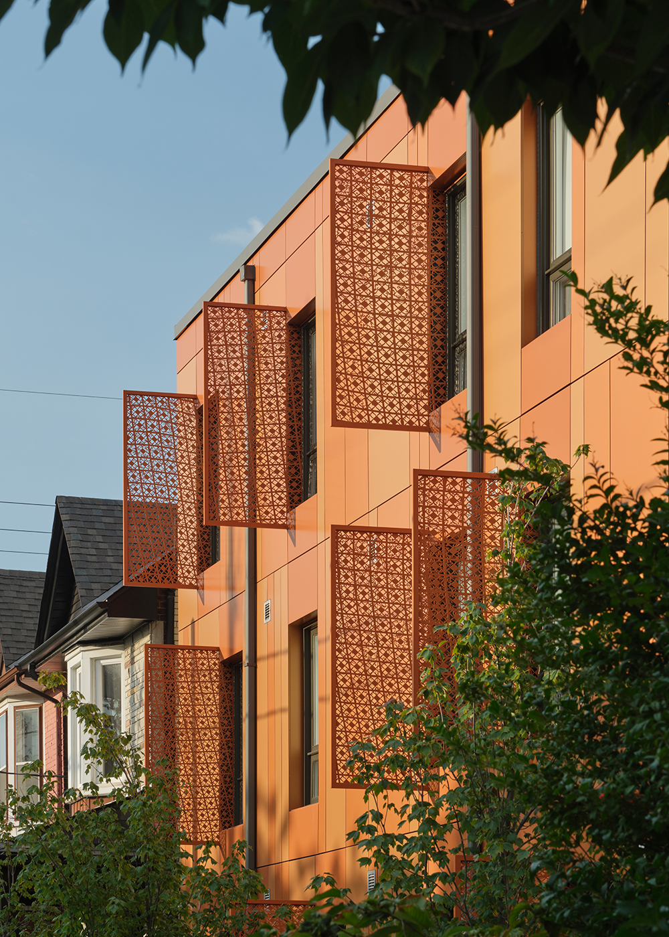
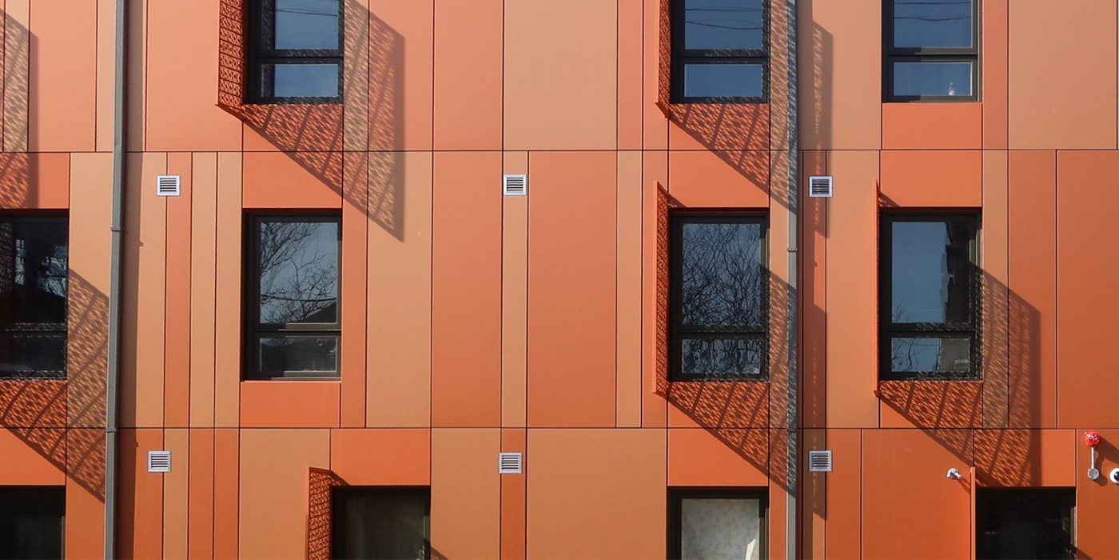
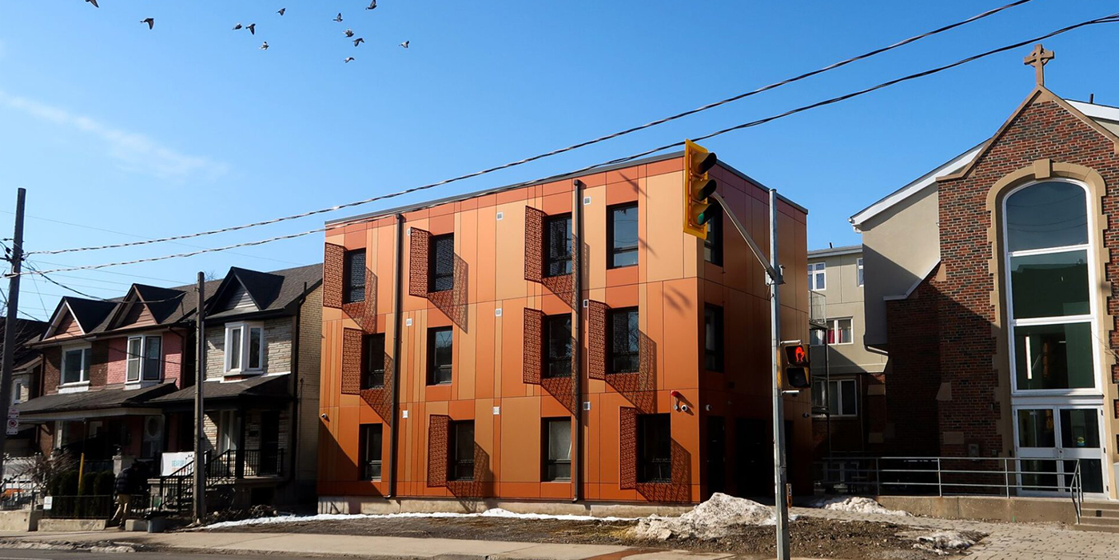
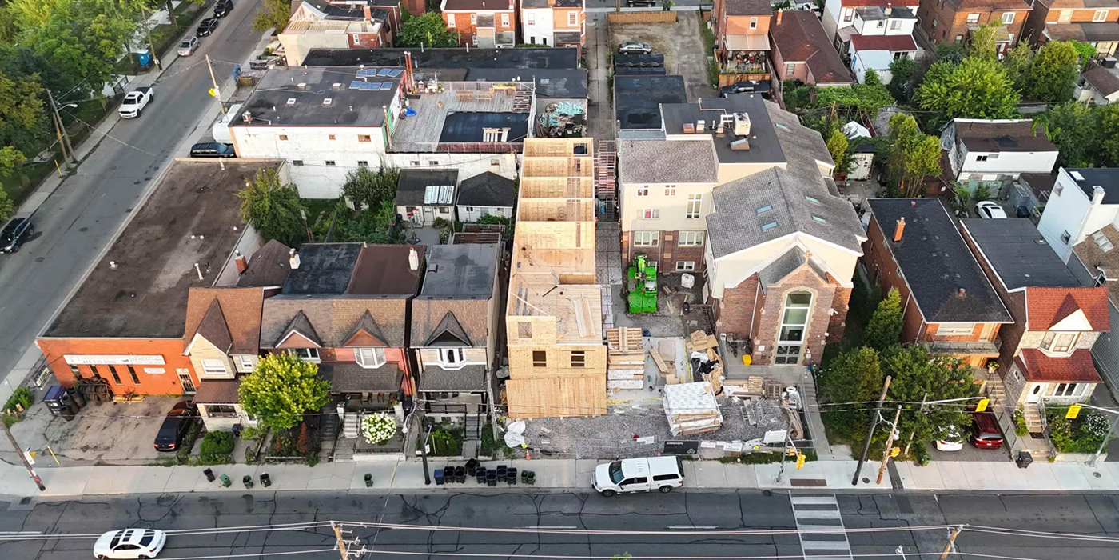
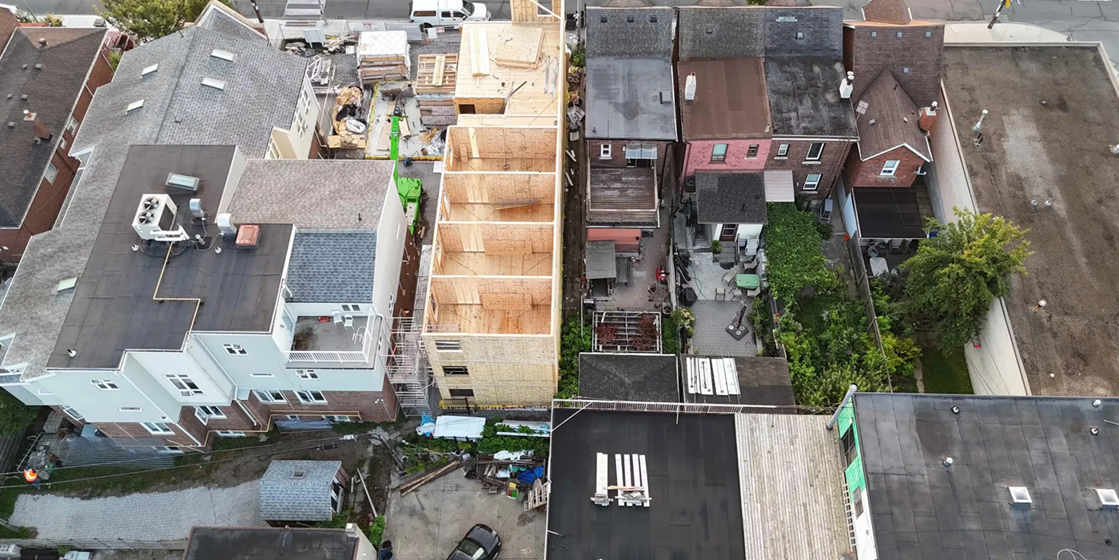
Designed for a constrained urban site, the development combines private micro-units, each with a kitchenette and bathroom, with shared community spaces. Its L-shaped form responds to the neighbouring church, with façade artwork by Leo Krukowski.
- Location
- Toronto, Ontario
- Client
- St. Clare’s Multifaith Housing Society
- Housing
- 25 supportive housing units
- Building
- Three storeys; 7,362 sq. ft.
- Architectural service
- McCallum Sather
- Team leads
- Nolan Cipriano and William Neal
- Partners
- Assembly Corp.; Smart Density
Construction
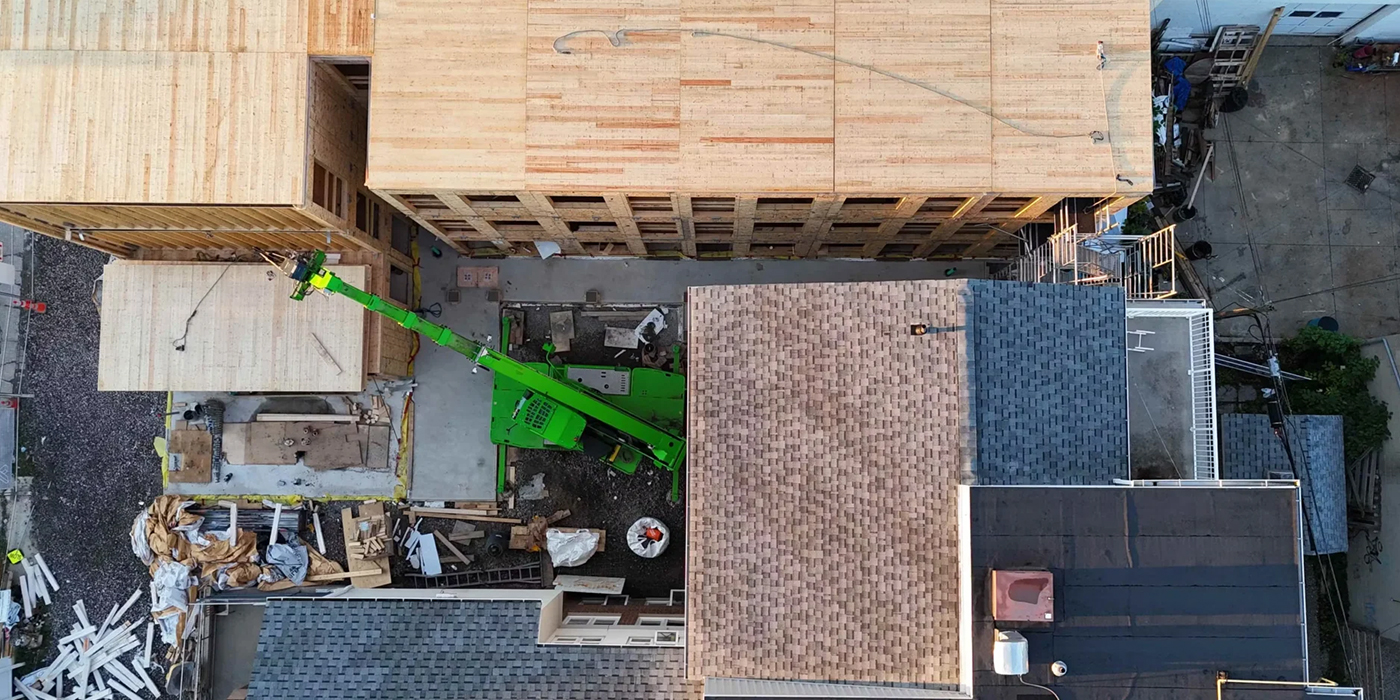
Panelized mass timber, assembled on a tight site.
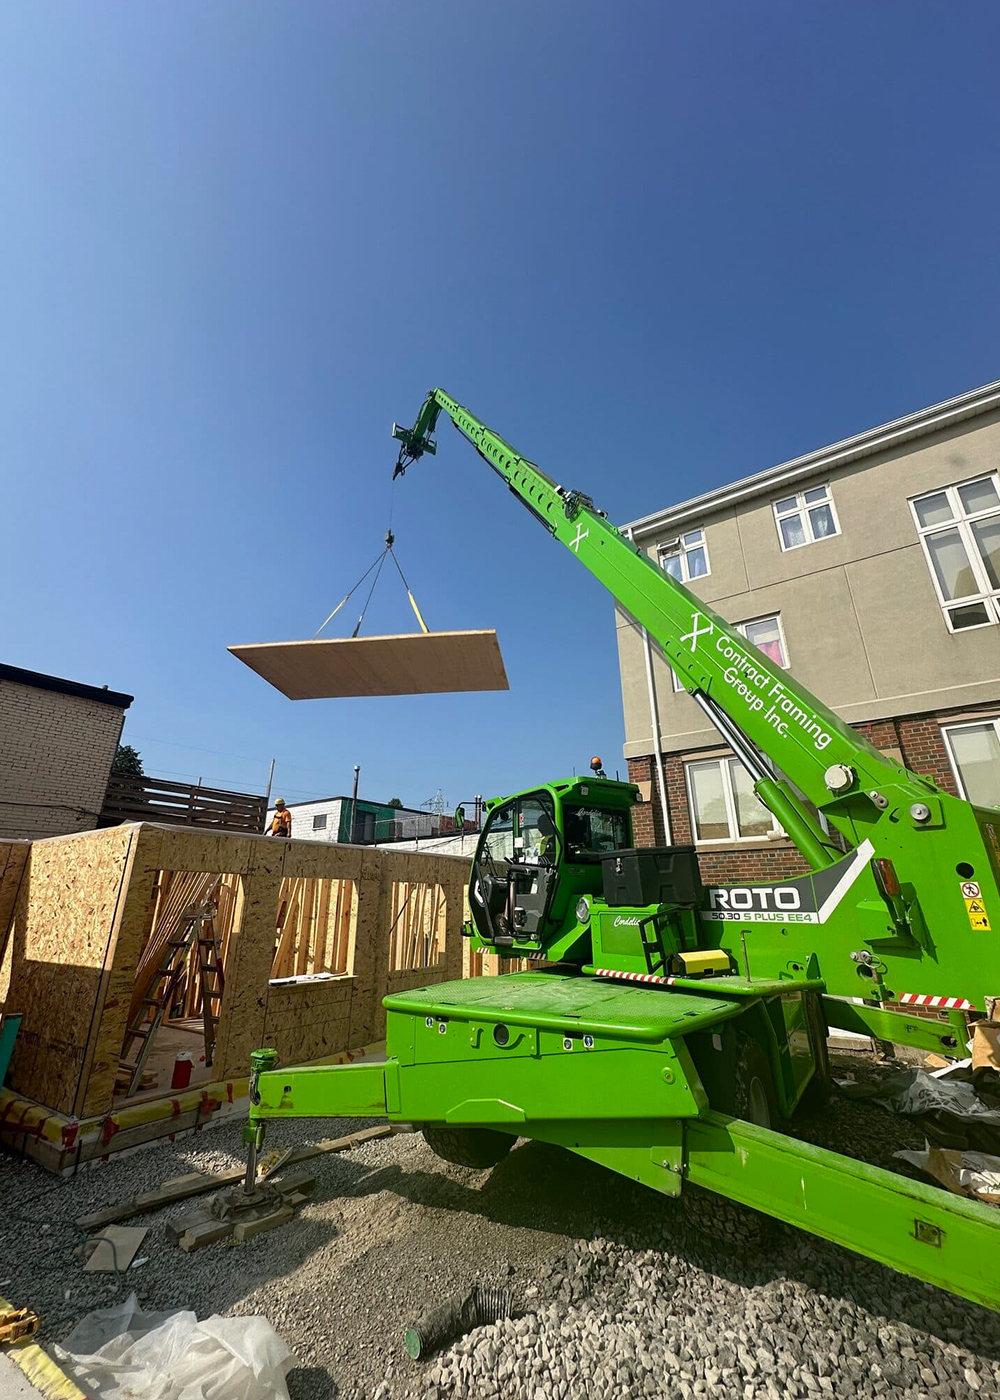
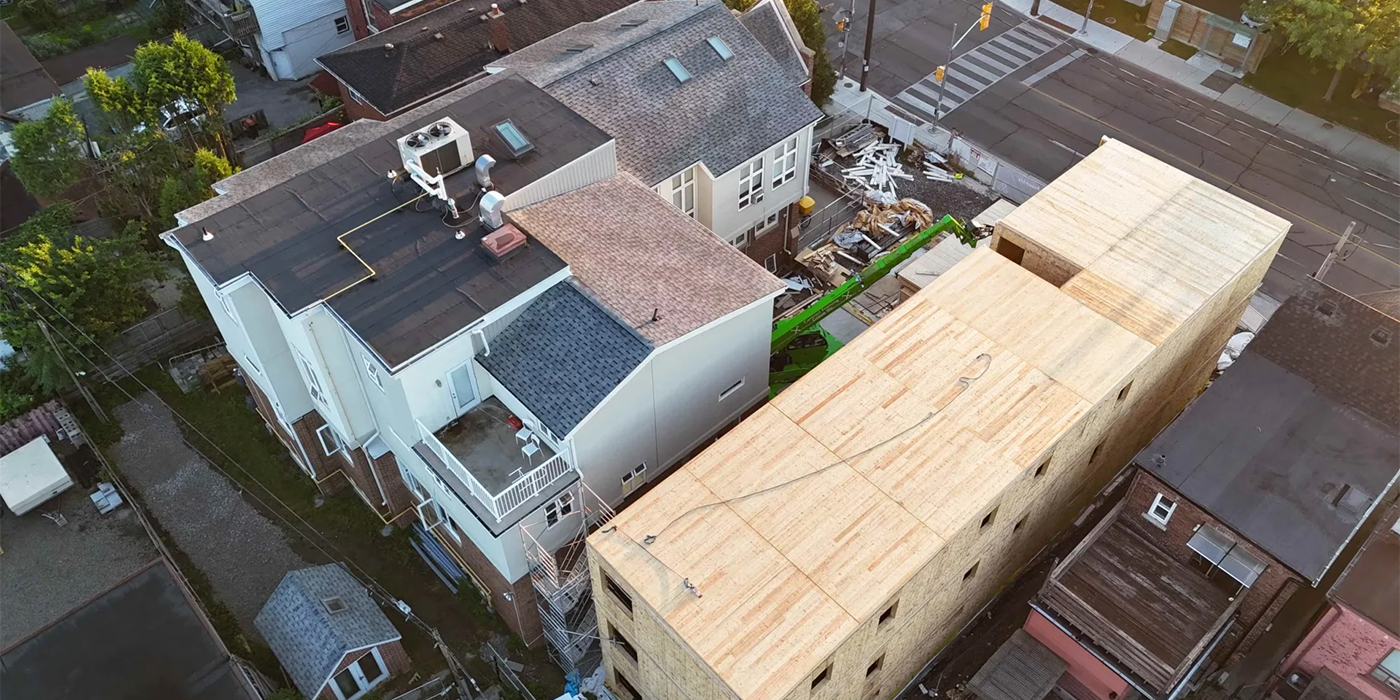
- Mass timber with prefabricated, panelized tilt-up construction.
- Reported erection time: 17 days, not the entire construction schedule.
- Ontario-sourced, three-ply cross-laminated timber.
Sustainability
A high-performance urban infill approach.
- R40 nominal envelope and Passive House-rated slab system.
- Modelled energy performance 40% better than the NECB baseline.
- Building automation for performance monitoring.
- Transit-accessible infill location.
Construction sequence
The structure taking shape.
Aerial and site photography documents the prefabricated timber assembly within the narrow infill footprint.
Listed consultants
Project team
- Hammerschlag & Joffe
- Birnie Electrical Engineers
- Aspect Structural Engineers
- Loftin Construction
- Element5
Recognition
Awards
- 2025 Toronto Urban Design Award
- 2025 Wood Design & Building Award
- 2026 AZ Awards: Social Good
Recognition is listed from the supplied McCallum Sather project information.
Start a conversation
Talk through your next housing project.
This page describes MidRise5 project experience that informs the HeadStart design. It is not a HeadStart licence customer project.
Considering a similar project? Learn how HeadStart licensing works.